
5 beds
4 full baths
2,347 sqft
Listed By
Agency Name: eXp Realty, LLC
Agency Phone: 859-795-7995
Shown By
Agent Name: Scott Scheffer
Agent Phone: (330) 819-3409
Agency Title: Cutler Real Estate

TOUR THIS HOME
Choose a date and time to see 12232 Eagle Ridge, Walton, KY 41094.
I will get in touch with you shortly.

Property Description
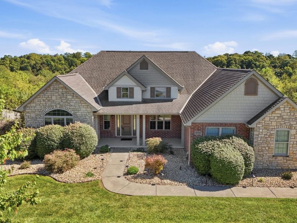
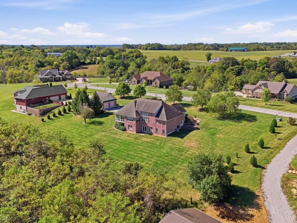
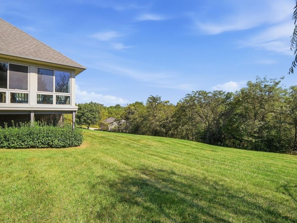
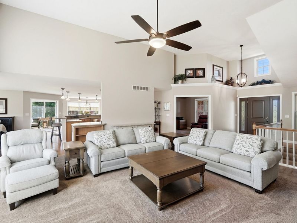
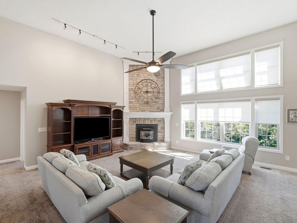
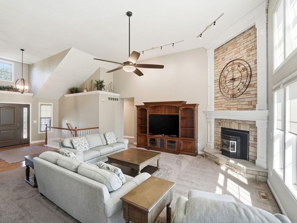
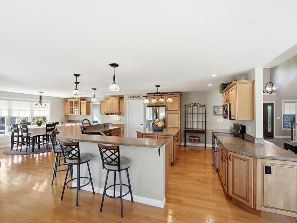
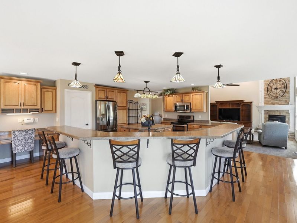
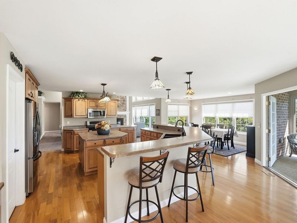
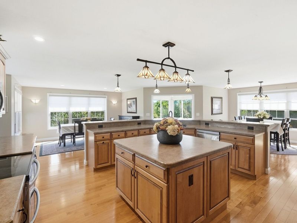
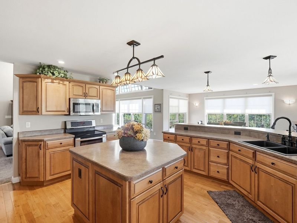
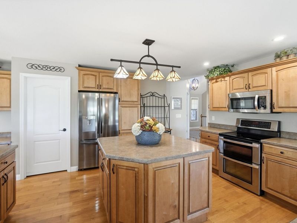
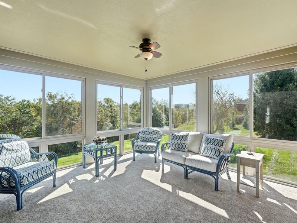
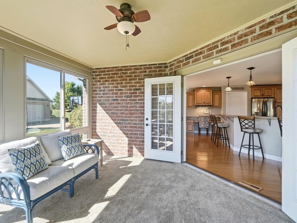
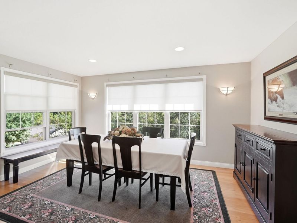
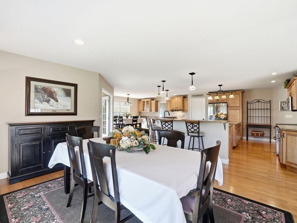
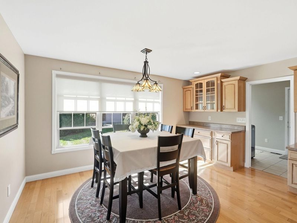
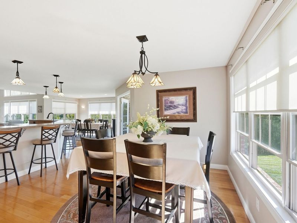
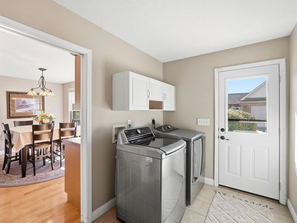
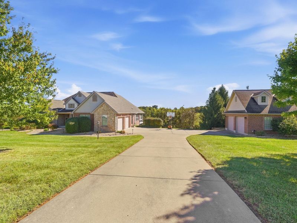
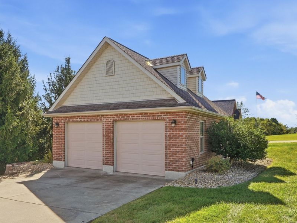
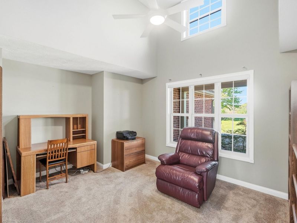
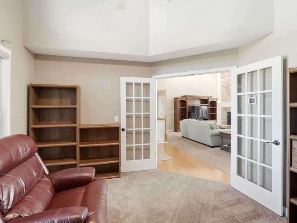
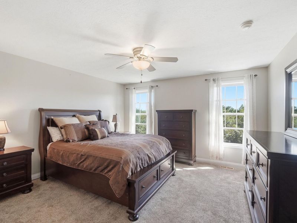
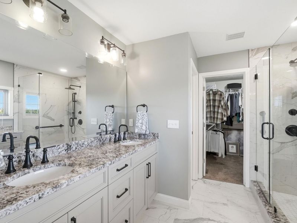
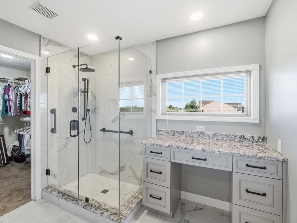
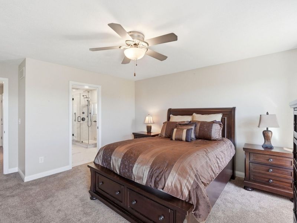
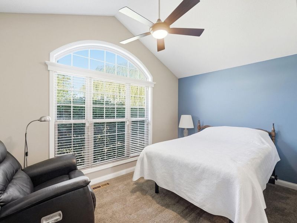
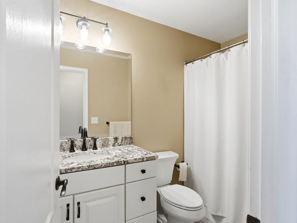
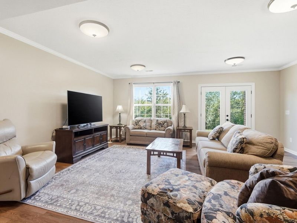
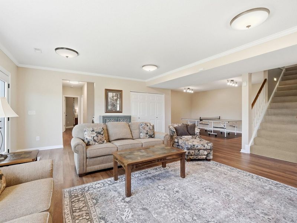
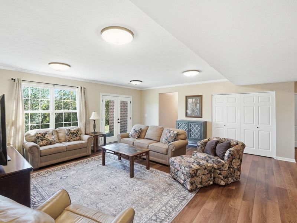
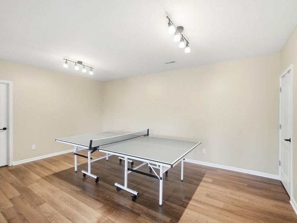
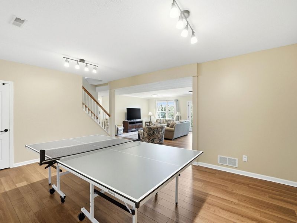
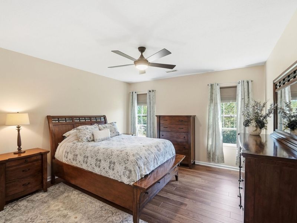
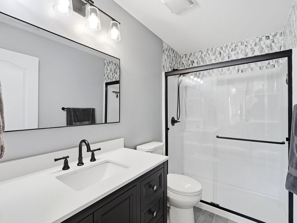
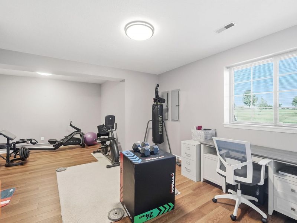
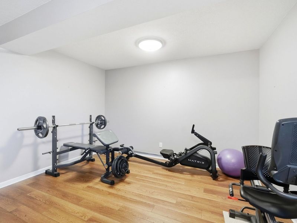
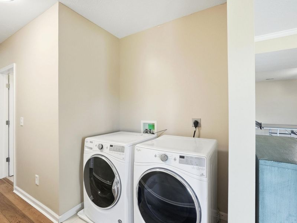
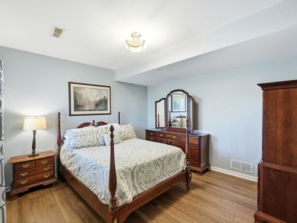
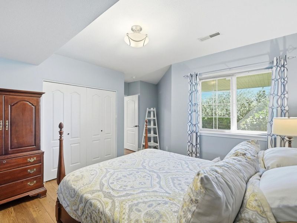
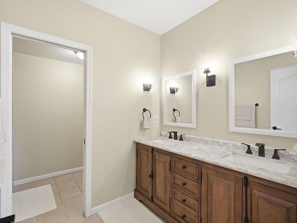
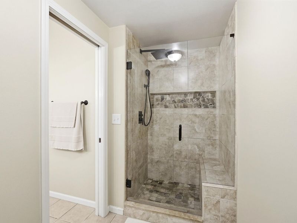
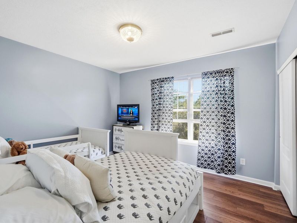
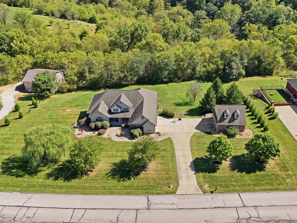
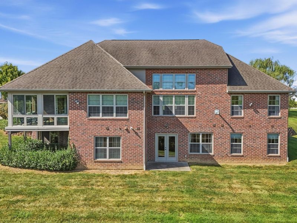
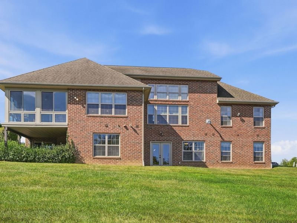
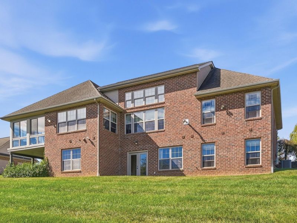
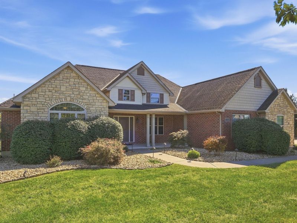
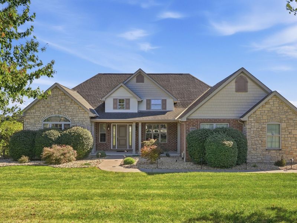
Exceptionally Designed Open Plan Featuring an Entertainers Dream Kitchen, Finished Lower Level, 4 Car Garage, 1.85 Acres and Only 4.1 Miles to Big Bone Lick State Park! This Beautifully Maintained Ranch has just over 4,600 Square Feet of Finished Living Space. Kitchen Features Massive Island, Double Oven, Walk-in Pantry, Planning Desk, Breakfast Area and Formal Dining Room. Bonus Sunroom Overlooks Tree-lined View. Two Main Level Bedrooms Including Owners Suite with Designer Bath. Private Main Level Study. Two-Story Living Room with Triple View Windows. Spacious Main Level Laundry with Walk-out to Extended Driveway, Attached and Detached Garages. Expansive Finished Lower Level Offers Family Room with Newer LVP Flooring, Walk-out, Recreation Room, Exercise Room, Three Bedrooms, Two Full Baths and Additional Laundry Space. Newer Water Heater. Situated in the Ryle School District with a Scenic 5.6 Mile Drive to Triple Crown Publix, Area Dining and Expressway.
Property Features
Property Type: Residential - Single Family
Basement: Yes
Basement: Full Finished Bath, Full, Finished, Storage Space, Walk-Out Access
Cooling: Central Air
Fireplaces: 1
Garage: 4 car attached
Heating: Natural Gas, Forced Air
Home Style: Ranch
Lot Size: 1.85 Acres
Roof Type: Shingle
Stories: 1.0
Year Built: 2005
Feature Descriptions
Appliances: Dishwasher, Double Oven, Microwave
Exterior: Brick, Stone, Vinyl Siding
Exterior: Private Yard
Fireplace: Gas
Fireplace Y/N: Yes
Foundation: Poured Concrete
Interior: Kitchen Island, Walk-In Closet(s), Track Lighting, Storage, Pantry, Open Floorplan, Eat-in Kitchen, Double Vanity, Breakfast Bar, Built-in Features, Butlers Pantry, Ceiling Fan(s), High Ceilings, Multi Panel Doors, Recessed Lighting
Laundry: Lower Level, Main Level
Lot: Wooded
Lot Dimensions: Irregular
Parcel Number: 054.00-02-018.00
Parking: Attached, Detached, Driveway, Garage, Garage Faces Side, Oversized
Patio/Porch: Deck, Enclosed, Patio, Porch
Property Condition: Existing Structure
Road Surface: Paved
Rooms Total: 14
Sewer: Septic Tank
Special View Info: Trees/Woods
Structure Type: House
Sub Type: Single Family Residence
Utilities: Water Available
Water: Public
Window: Vinyl Frames
Wooded: Yes
Room Sizes
Entry: 13 X 11 Level - First
Study: 13 X 12 Level - First
Living Room: 20 X 20 Level - First
Kitchen: 15 X 13 Level - First
Breakfast Room: 15 X 13 Level - First
Dining Room: 15 X 8 Level - First
Bonus Room: 15 X 14 Level - First
Laundry: 15 X 7 Level - First
Primary Bedroom: 14 X 14 Level - First
Primary Bath: 10 X 9 Level - First
Bedroom 2: 15 X 12 Level - First
Family Room: 20 X 20 Level - Lower
Recreation Room: 18 X 15 Level - Lower
E X ercise Room: 21 X 14 Level - Lower
Bedroom 3: 13 X 12 Level - Lower
Bedroom 4: 13 X 13 Level - Lower
Bedroom 5: 15 X 13 Level - Lower
Local Schools
High School: Ryle High
Middle School: Gray Middle School
Elementary School: New Haven Elementary
School District: Boone Co Public
Estimate Your Payment
Estimated Payment
$ 4,708.31 per month $4,474.97 Principal & Interest $0.00 Property Tax (data not provided by mls) $233.33 Homeowner's InsuranceChange Payment Information
Print This Listingx
Select a format below, new window will open and will prompt you to print.








12232 Eagle Ridge | MLS# 647105
This single family home located at 12232 Eagle Ridge, Walton, KY 41094 is currently listed for sale with an asking price of $800,000. This property was built in 2005 and has 5 bedrooms and 4 full baths with 2347 sq. ft. Eagle Ridge is located in the Eagle Oak Estates subdivision within the Boone Co Public school district. Search Eagle Oak Estates real estate on sscheffer.cutlerhomes.com today.