
Listed By
Agency Name: EXP Realty, LLC.
Agency Contact: melissamillmier@gmail.com, 330-858-2033
Shown By
Agent Name: Scott Scheffer
Agent Phone: (330) 819-3409
Agency Title: Cutler Real Estate

TOUR THIS HOME
Choose a date and time to see 4866 Provens Drive, Akron, OH 44319.
I will get in touch with you shortly.

Property Description
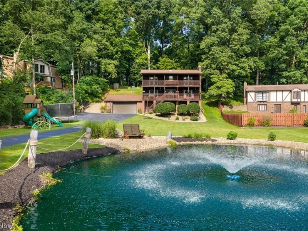
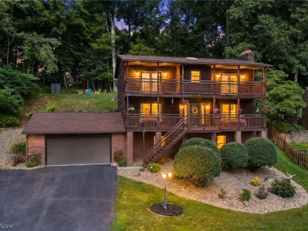
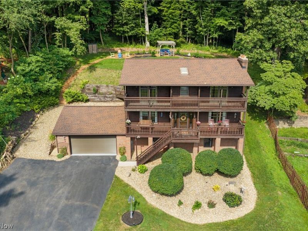
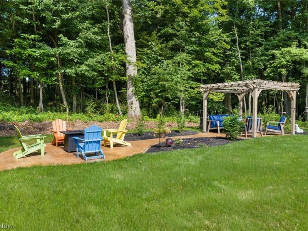
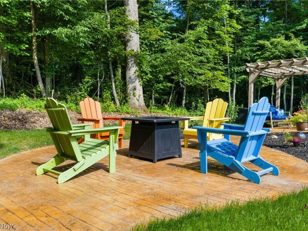
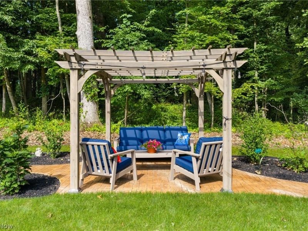
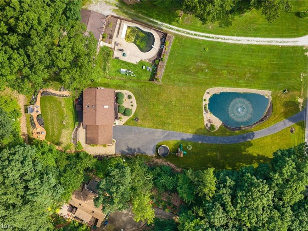
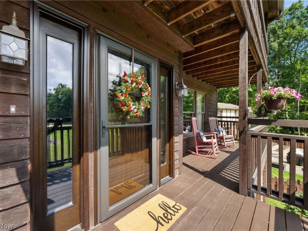
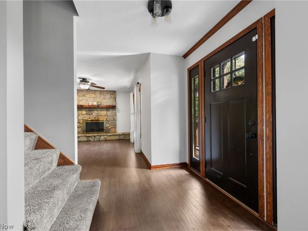
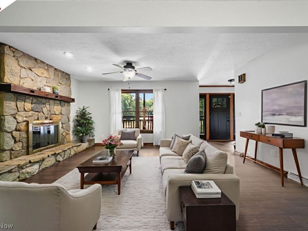
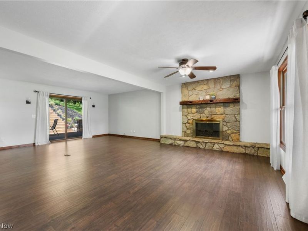
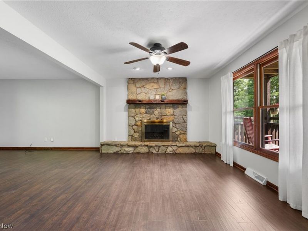
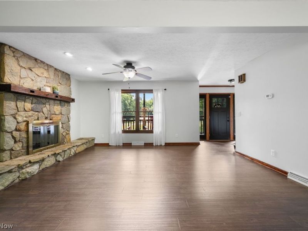
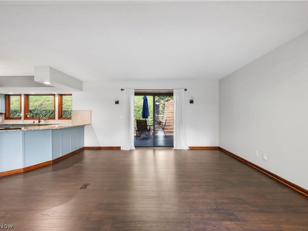
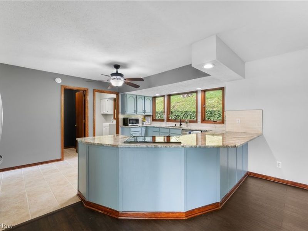
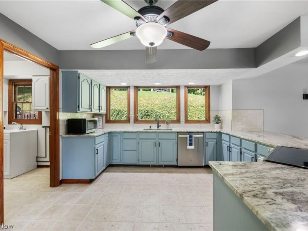
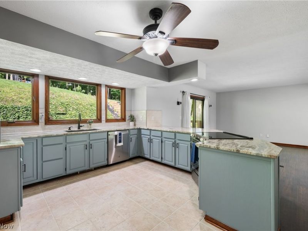
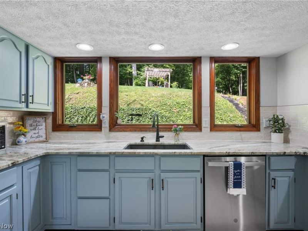
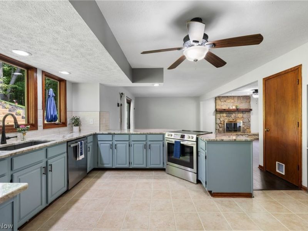
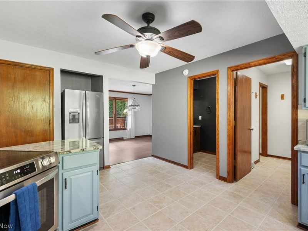
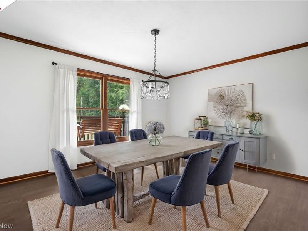
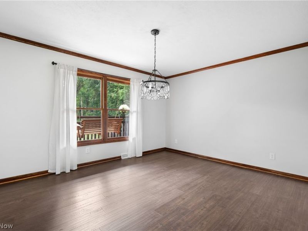
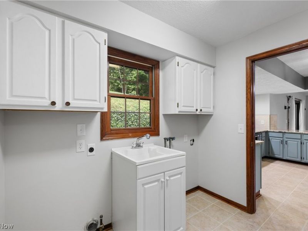
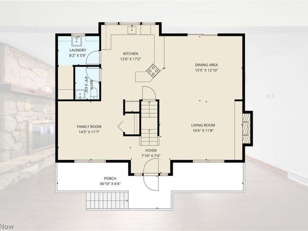
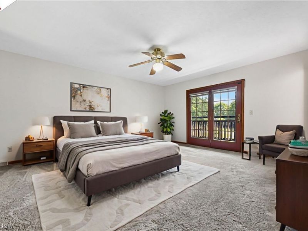
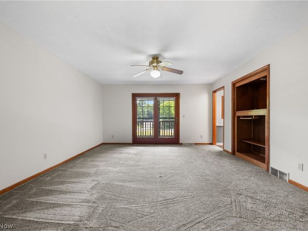
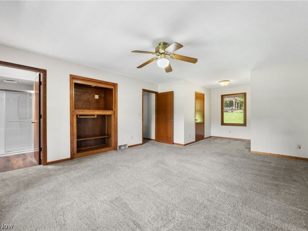
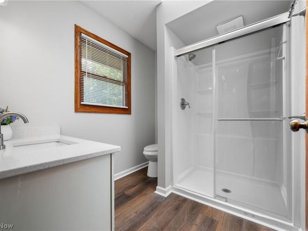
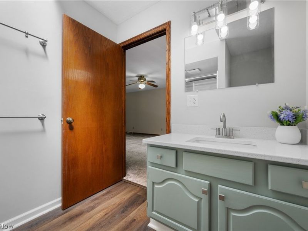
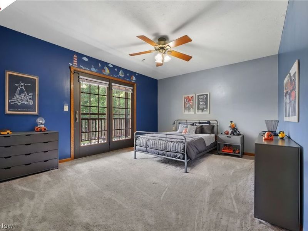
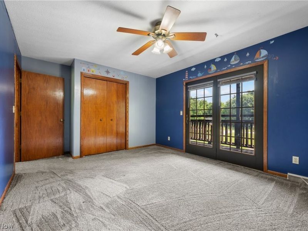
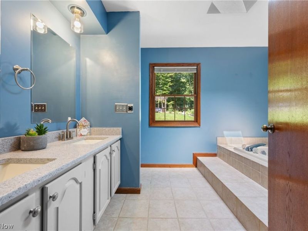
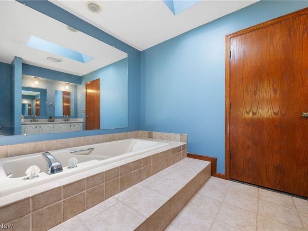
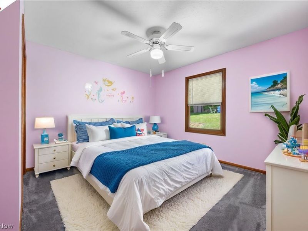
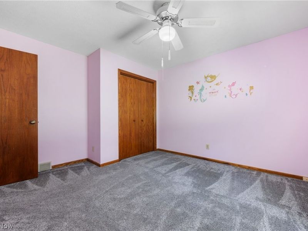
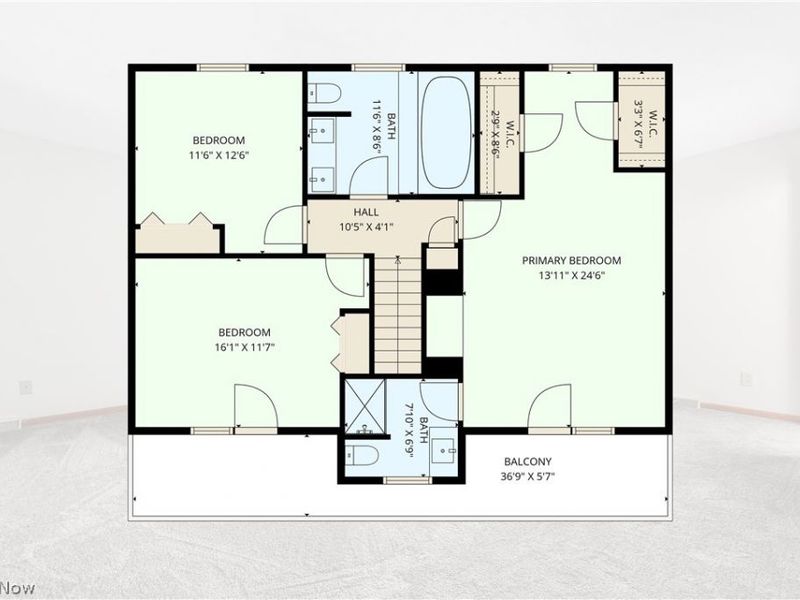
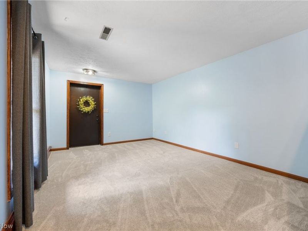
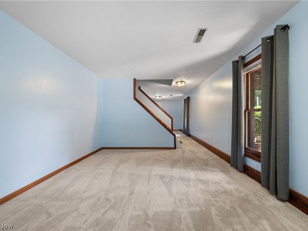
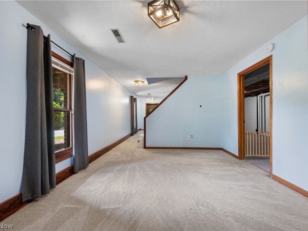
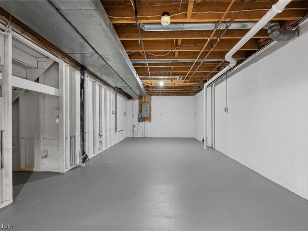
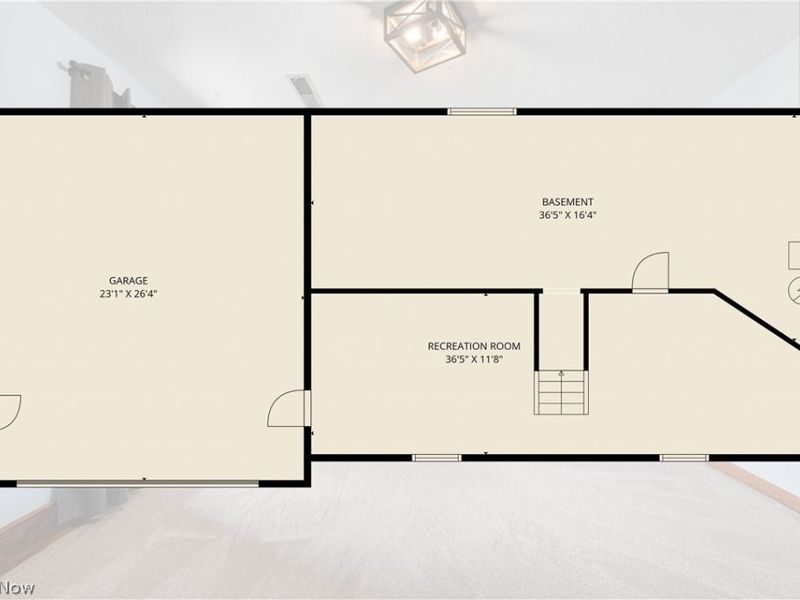
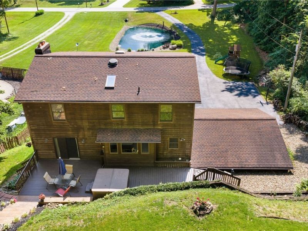
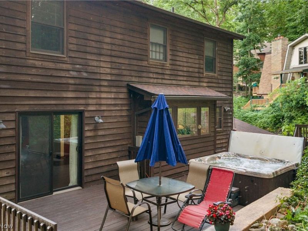
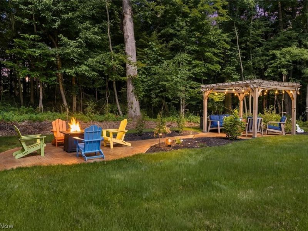
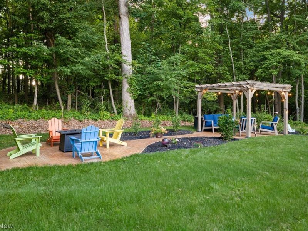
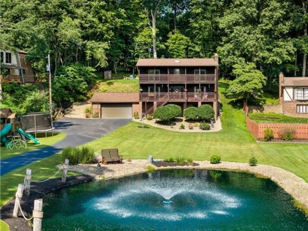
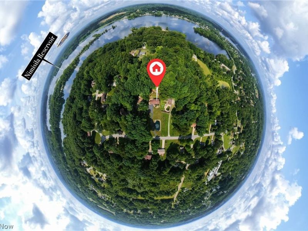
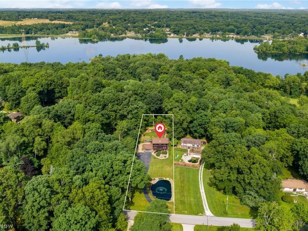
Beautiful and well maintained colonial in a private picturesque setting in Green Local Schools nestled on nearly a 3/4 acre! 3 bedrooms, 2.5 baths, and over 2500 sq ft. Fish pond and gorgeous backyard with stamped concrete staircases leading to pergola and fire pit area lined with perennials. Sit quietly enough and you will see deer, fox, owls, hawk, blue heron, and maybe even eagles out your back door. Your choice of balcony for enjoying pond views and fountain from your porch swing. Main floor has a open and updated floor plan from kitchen to living and dining room, ceiling to floor stone fireplace, gorgeous granite countertops, brand new LVP floors, first floor laundry, and peaceful wooded views out the back windows. Upper floor features huge master bedroom with updated master bath, quartz counters and his/hers walk-in closets, two additional bedrooms, and full bath with jacuzzi tub. Finished basement walk-out rec room with brand new carpet. Seller has made many updates throughout since owning including: roof, HVAC, kitchen appliances, LVP flooring, storm and front door, back slider, kitchen granite counters & backsplash, bathroom quartz counters and master bath, all carpet, lighting and sinks/fixtures, well pump & tank, exterior landscaping, hot tub, pond liner, pond fountain, and all backyard hardscape concrete entertaining areas --just to name a few. Just around the corner from Nimisila Reservoir and Portage Lakes State Park for great fishing, kayaking, boating, and walking trails. If you love wildlife and a peaceful and private location, you will love this house! Call today!! Owner is a licensed agent in the state of Ohio.
Property Features
Property Type: Residential - Single Family
Basement: Full, Partially Finished
Basement: Yes
Cooling: Central Air
Days on Market: 2
Fireplaces: 1
Garage: 2 car attached
Heating: Forced Air, Fireplace(s), Gas
Home Style: Colonial
Lot Size: 0.72 Acres
Roof Type: Asphalt, Fiberglass
Stories: 3.0
Taxes: $4,434 / year
Year Built: 1987
Amenities
Jetted Tub
Private Yard
Feature Descriptions
Appliances: Dishwasher, Disposal, Microwave, Range, Refrigerator, Water Softener
Exterior: Brick, Cedar, Wood Siding
Fireplace: Living Room, Raised Hearth, Wood Burning
Laundry: Gas Dryer Hookup, Main Level
Lot: Pond on Lot, Wooded
Parcel#: 2801538
Parking: Attached, Drain, Electricity, Garage, Garage Door Opener
Patio/Porch: Front Porch
Sewer: Septic Tank
Spa: Hot Tub
Spa: Yes
Water: Well
Room Sizes
Utility Room: N D x N D Level - Basement
Recreation: N D x N D Level - Basement
Primary Bathroom: N D x N D Level - Second
Bathroom: N D x N D Level - Second
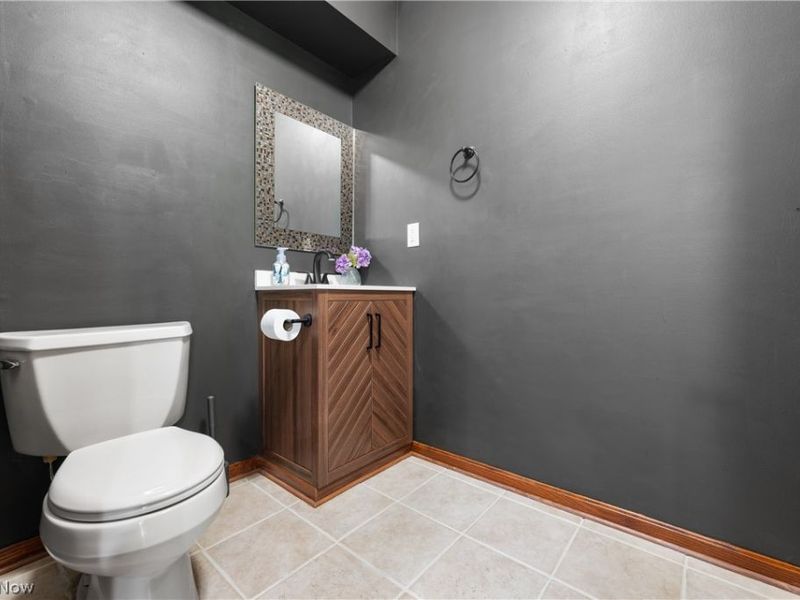
Bathroom: N D x N D Level - First
Primary Bedroom: N D x N D Level - Second
Bedroom: N D x N D Level - Second
Bedroom: N D x N D Level - Second
Laundry: N D x N D Level - First
Kitchen: N D x N D Level - First
Dining Room: N D x N D Level - First
Living Room: N D x N D Level - First
Local Schools
School District: Green Local
Estimate Your Payment
Estimated Payment
$ 2,350.50 per month $1,874.54 Principal & Interest $369.50 Property Tax $106.46 Homeowner's InsuranceChange Payment Information
Print This Listingx
Select a format below, new window will open and will prompt you to print.









4866 Provens Drive | MLS# 5223854
This single family home located at 4866 Provens Drive, Akron, OH 44319 is currently listed for sale with an asking price of $365,000. This property was built in 1987 and has 3 bedrooms and 2 full and 1 partial baths with 2524 sq. ft. Provens Drive is located in the Withering Heights Estates subdivision within the Green Local school district. Search Withering Heights Estates real estate on sscheffer.cutlerhomes.com today.