
Refine Search

525 Overhill LaneDelhi Twp, OH 45238

Residential - Single Family MLS 1884386 Pending
4 beds 3 full baths 1 partial baths
Pending $425,000
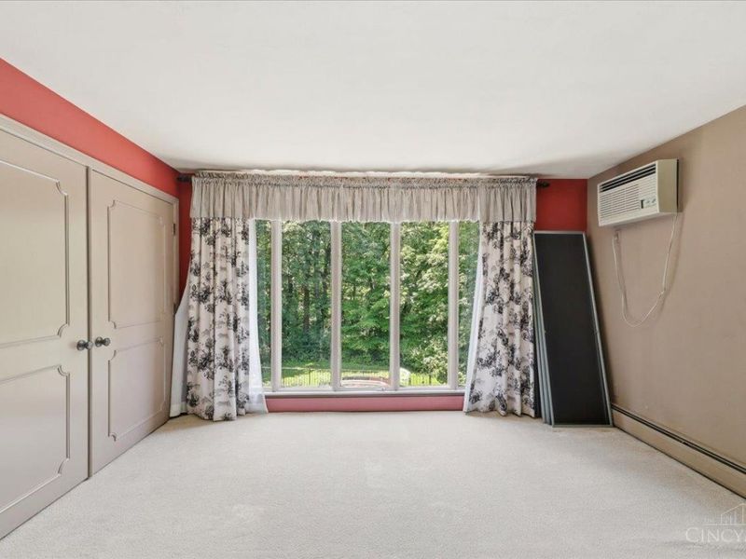
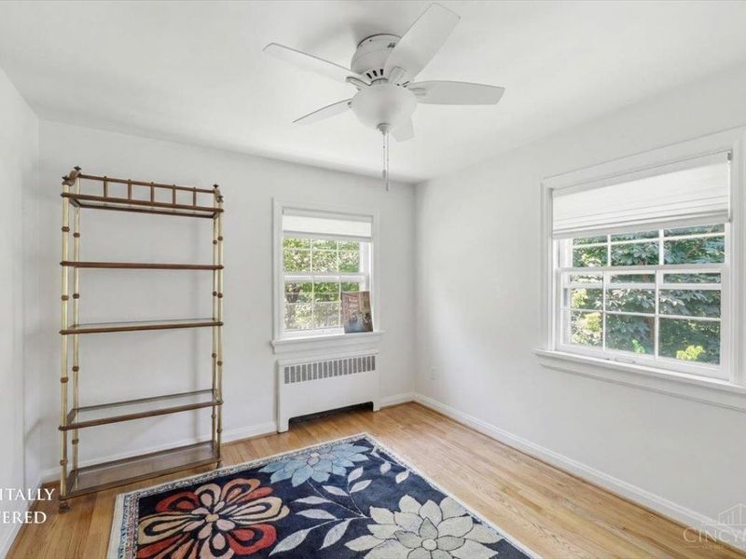
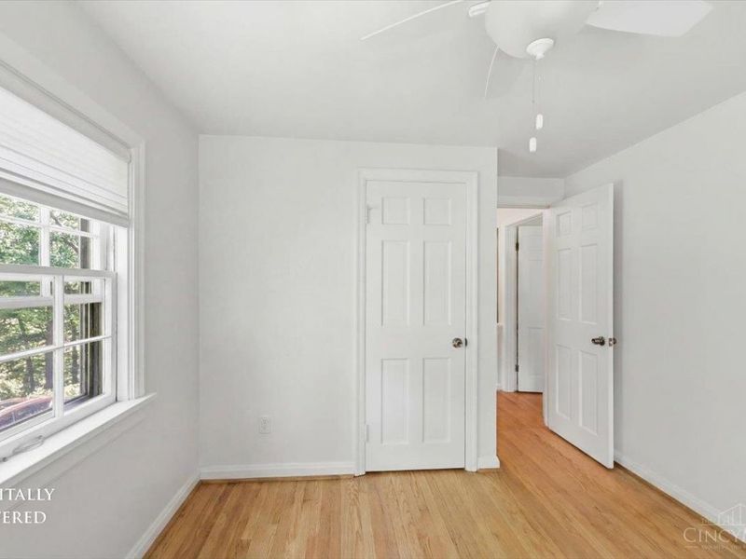
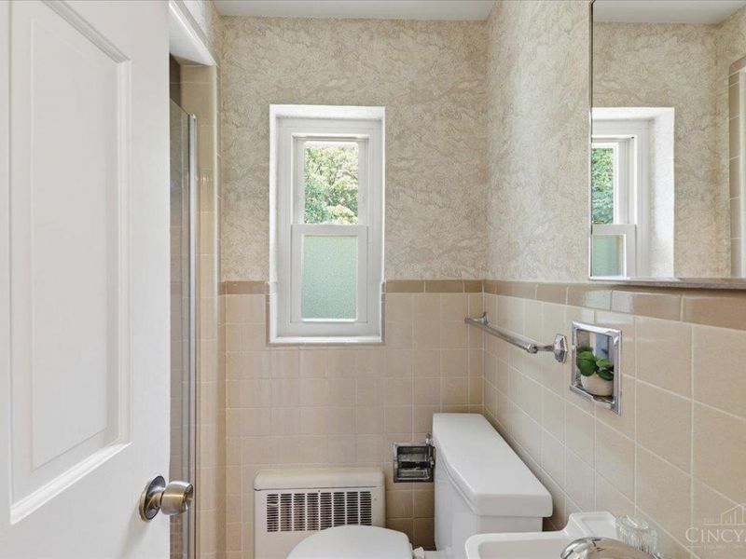
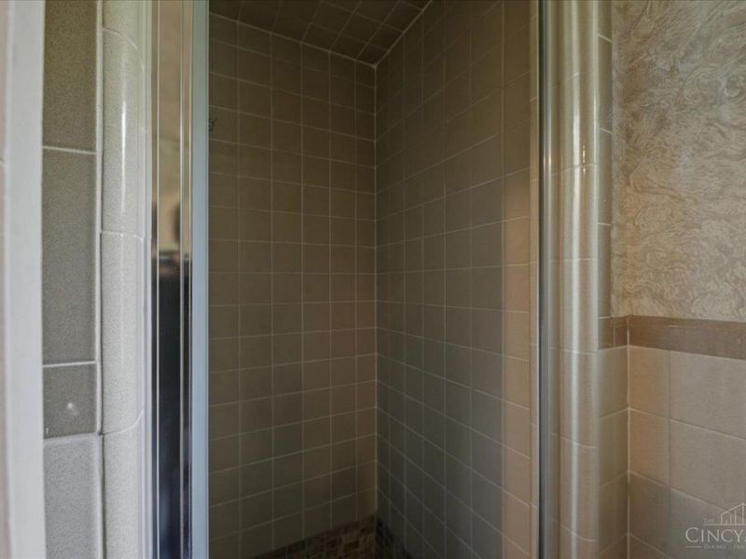
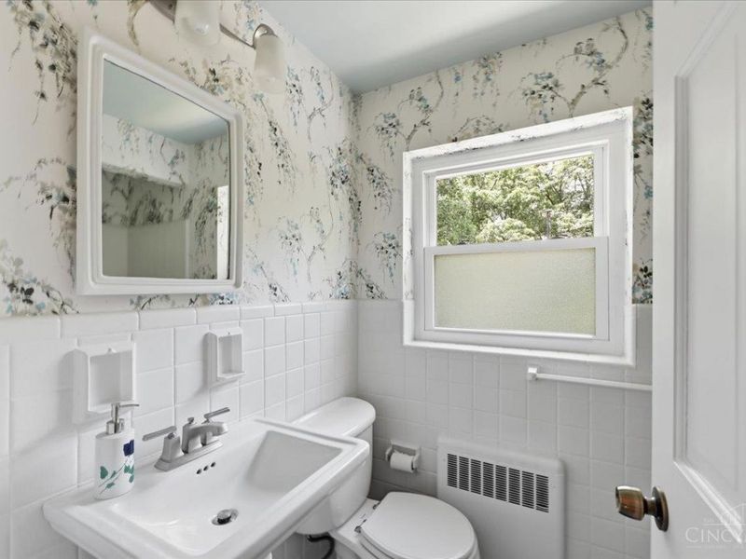
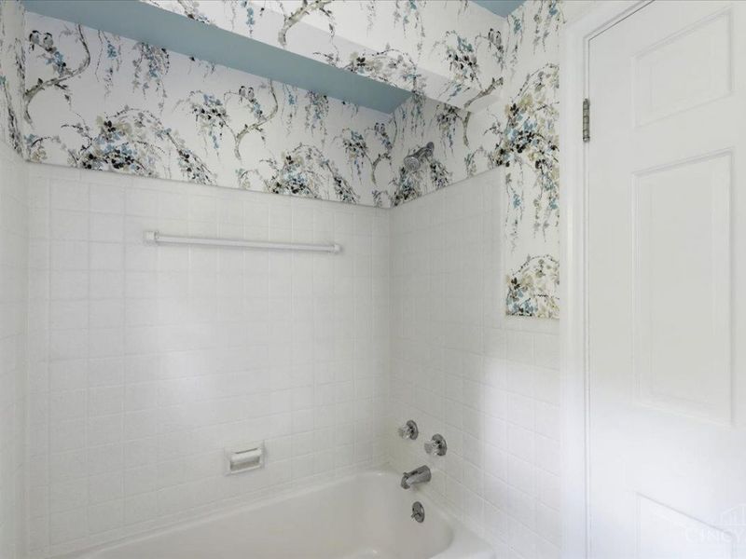
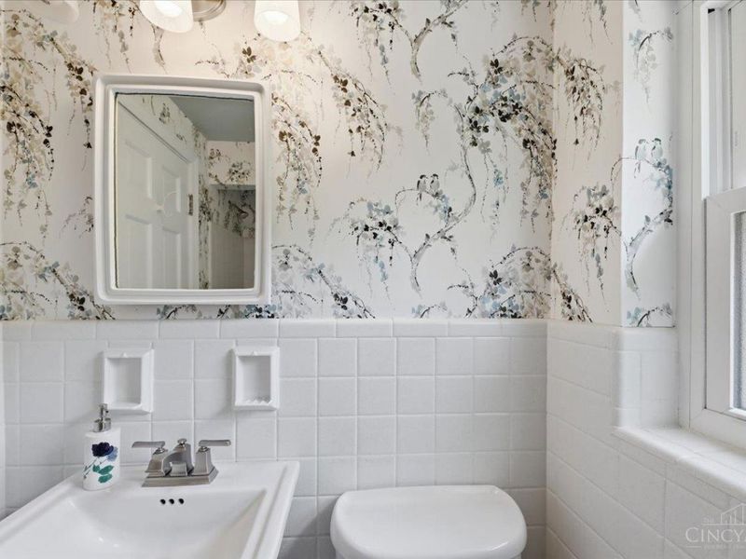
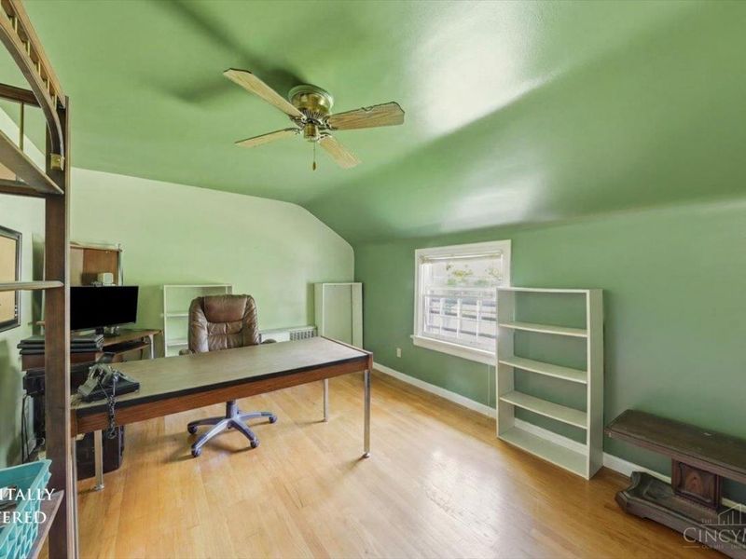
  • 525 Overhill Lane, Delhi Twp, OH 45238 Photo 1
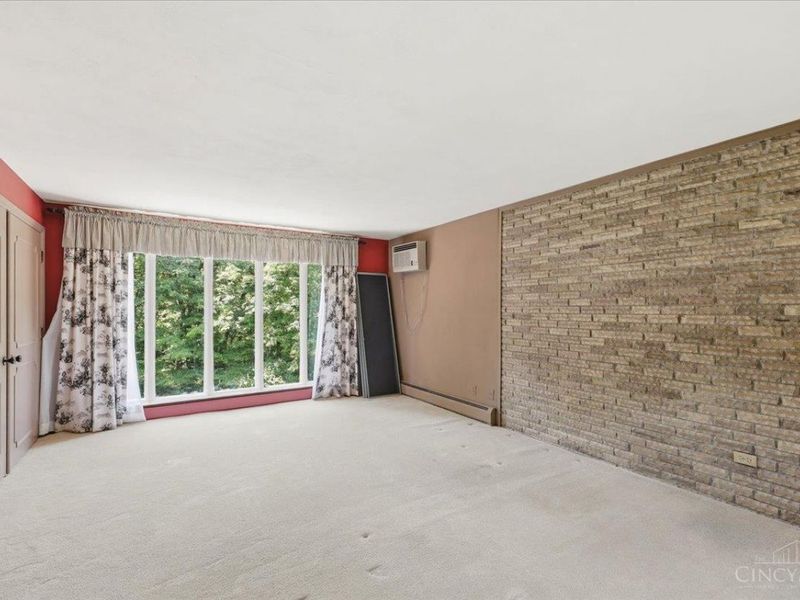
  • 525 Overhill Lane, Delhi Twp, OH 45238 Photo 2
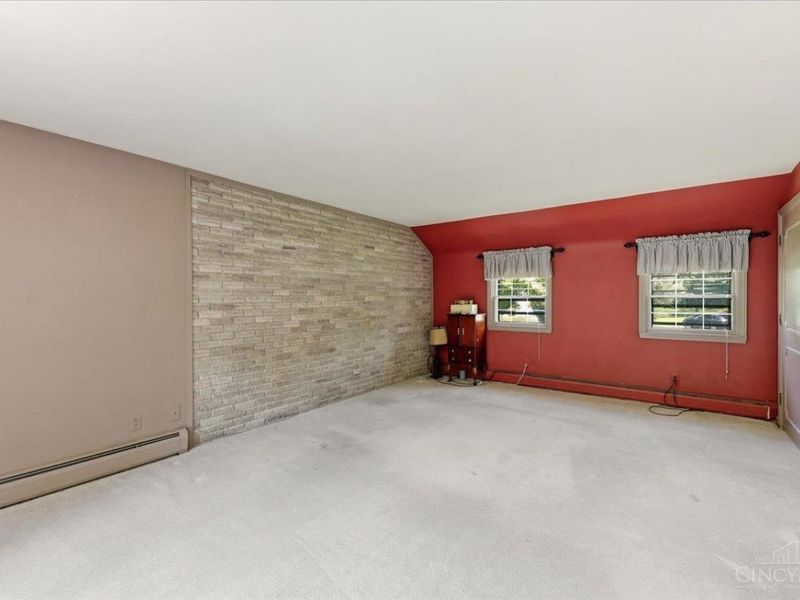
  • 525 Overhill Lane, Delhi Twp, OH 45238 Photo 3
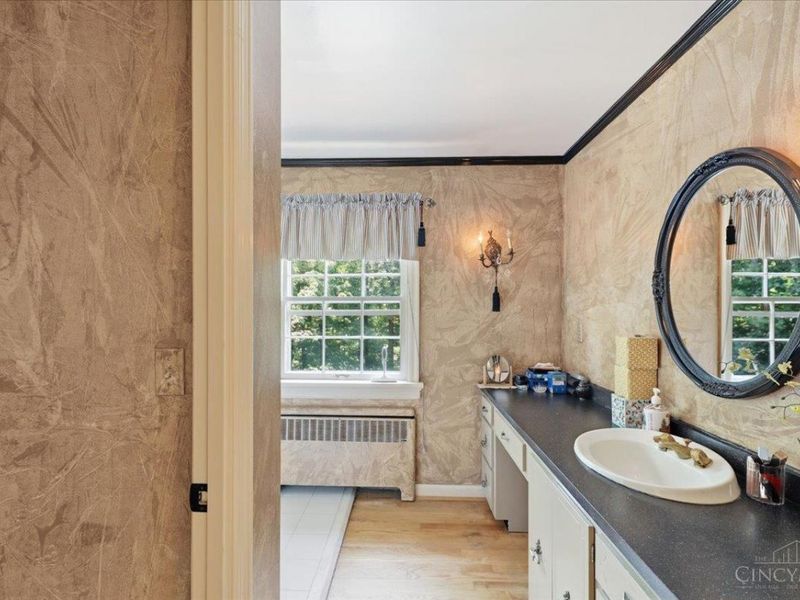
  • 525 Overhill Lane, Delhi Twp, OH 45238 Photo 4
  • 525 Overhill Lane, Delhi Twp, OH 45238 Photo 5
  • 525 Overhill Lane, Delhi Twp, OH 45238 Photo 6
  • 525 Overhill Lane, Delhi Twp, OH 45238 Photo 7
  • 525 Overhill Lane, Delhi Twp, OH 45238 Photo 8
  • 525 Overhill Lane, Delhi Twp, OH 45238 Photo 9
  • 525 Overhill Lane, Delhi Twp, OH 45238 Photo 10
  • 525 Overhill Lane, Delhi Twp, OH 45238 Photo 11
  • 525 Overhill Lane, Delhi Twp, OH 45238 Photo 12
  • 525 Overhill Lane, Delhi Twp, OH 45238 Photo 13
  • 525 Overhill Lane, Delhi Twp, OH 45238 Photo 14
  • 525 Overhill Lane, Delhi Twp, OH 45238 Photo 15
  • 525 Overhill Lane, Delhi Twp, OH 45238 Photo 16
  • 525 Overhill Lane, Delhi Twp, OH 45238 Photo 17
  • 525 Overhill Lane, Delhi Twp, OH 45238 Photo 18
  • 525 Overhill Lane, Delhi Twp, OH 45238 Photo 19
  • 525 Overhill Lane, Delhi Twp, OH 45238 Photo 20
  • 525 Overhill Lane, Delhi Twp, OH 45238 Photo 21
  • 525 Overhill Lane, Delhi Twp, OH 45238 Photo 22
  • 525 Overhill Lane, Delhi Twp, OH 45238 Photo 23
  • 525 Overhill Lane, Delhi Twp, OH 45238 Photo 24
  • 525 Overhill Lane, Delhi Twp, OH 45238 Photo 25
  • 525 Overhill Lane, Delhi Twp, OH 45238 Photo 26
  • 525 Overhill Lane, Delhi Twp, OH 45238 Photo 27
  • 525 Overhill Lane, Delhi Twp, OH 45238 Photo 28
  • 525 Overhill Lane, Delhi Twp, OH 45238 Photo 29
  • 525 Overhill Lane, Delhi Twp, OH 45238 Photo 30
  • 525 Overhill Lane, Delhi Twp, OH 45238 Photo 31
  • 525 Overhill Lane, Delhi Twp, OH 45238 Photo 32
  • 525 Overhill Lane, Delhi Twp, OH 45238 Photo 33
  • 525 Overhill Lane, Delhi Twp, OH 45238 Photo 34
  • 525 Overhill Lane, Delhi Twp, OH 45238 Photo 35
  • 525 Overhill Lane, Delhi Twp, OH 45238 Photo 36
  • 525 Overhill Lane, Delhi Twp, OH 45238 Photo 37
  • 525 Overhill Lane, Delhi Twp, OH 45238 Photo 38
  • 525 Overhill Lane, Delhi Twp, OH 45238 Photo 39
  • 525 Overhill Lane, Delhi Twp, OH 45238 Photo 40
  • 525 Overhill Lane, Delhi Twp, OH 45238 Photo 41
  • 525 Overhill Lane, Delhi Twp, OH 45238 Photo 42
  • 525 Overhill Lane, Delhi Twp, OH 45238 Photo 43
  • 525 Overhill Lane, Delhi Twp, OH 45238 Photo 44
  • 525 Overhill Lane, Delhi Twp, OH 45238 Photo 45
  • 525 Overhill Lane, Delhi Twp, OH 45238 Photo 46
  • 525 Overhill Lane, Delhi Twp, OH 45238 Photo 47
  • 525 Overhill Lane, Delhi Twp, OH 45238 Photo 48
  • 525 Overhill Lane, Delhi Twp, OH 45238 Photo 49
  • 525 Overhill Lane, Delhi Twp, OH 45238 Photo 50
  • 525 Overhill Lane, Delhi Twp, OH 45238 Photo 51
  • 525 Overhill Lane, Delhi Twp, OH 45238 Photo 52
  • 525 Overhill Lane, Delhi Twp, OH 45238 Photo 53
  • 525 Overhill Lane, Delhi Twp, OH 45238 Photo 54
  • 525 Overhill Lane, Delhi Twp, OH 45238 Photo 55
  • 525 Overhill Lane, Delhi Twp, OH 45238 Photo 56
  • 525 Overhill Lane, Delhi Twp, OH 45238 Photo 57
  • 525 Overhill Lane, Delhi Twp, OH 45238 Photo 58
  • 525 Overhill Lane, Delhi Twp, OH 45238 Photo 59
  • 525 Overhill Lane, Delhi Twp, OH 45238 Photo 60
  • 525 Overhill Lane, Delhi Twp, OH 45238 Photo 61
  • 525 Overhill Lane, Delhi Twp, OH 45238 Photo 62
  • 525 Overhill Lane, Delhi Twp, OH 45238 Photo 63
  • 525 Overhill Lane, Delhi Twp, OH 45238 Photo 64
  • 525 Overhill Lane, Delhi Twp, OH 45238 Photo 65
1/65 Text To Me Fullscreen

Listed By

Agency Name: eXp Realty
Agent Name: Nicole Schwartz
Agency Phone: 8662124991

Shown By

Agent Name: Scott Scheffer
Agent Phone: (330) 819-3409
Agency Title: Cutler Real Estate

IDX logo

TOUR THIS HOME

Choose a date and time to see 525 Overhill Lane, Delhi Twp, OH 45238.
I will get in touch with you shortly.

Choose your video chat app
Request a Showing
  • Wednesday August 5
  • Thursday August 6
  • Friday August 7
  • Saturday August 8
  • Sunday August 9
  • Monday August 10
  • Tuesday August 11
  • Wednesday August 12
  • Thursday August 13
  • Friday August 14
  • Saturday August 15
  • Sunday August 16
  • Monday August 17
  • Tuesday August 18
  • Wednesday August 19
  • 7:00 AM
  • 7:30 AM
  • 8:00 AM
  • 8:30 AM
  • 9:00 AM
  • 9:30 AM
  • 10:00 AM
  • 10:30 AM
  • 11:00 AM
  • 11:30 AM
  • 12:00 PM
  • 12:30 PM
  • 1:00 PM
  • 1:30 PM
  • 2:00 PM
  • 2:30 PM
  • 3:00 PM
  • 3:30 PM
  • 4:00 PM
  • 4:30 PM
  • 5:00 PM
  • 5:30 PM
  • 6:00 PM
  • 6:30 PM
  • 7:00 PM
  • 7:30 PM
  • 8:00 PM
  • 8:30 PM
  • 9:00 PM
Preferred Communication Method

Property Description

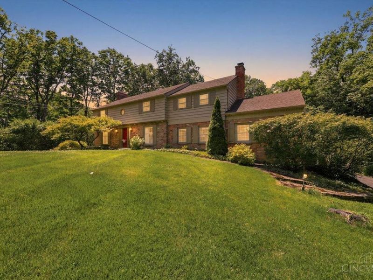
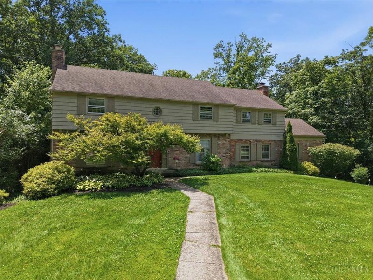
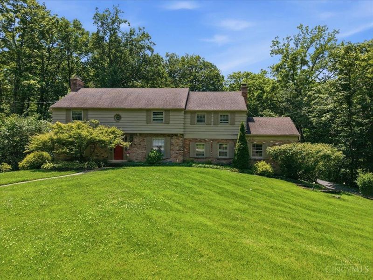
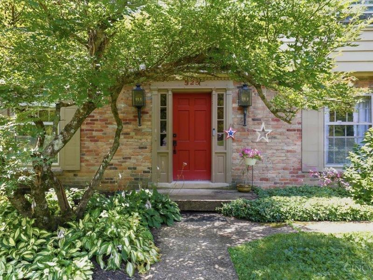
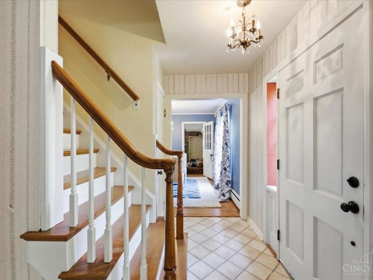
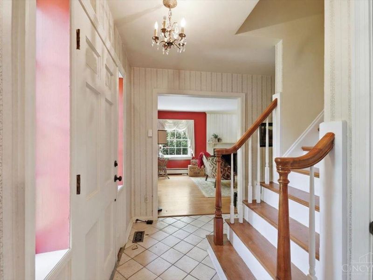
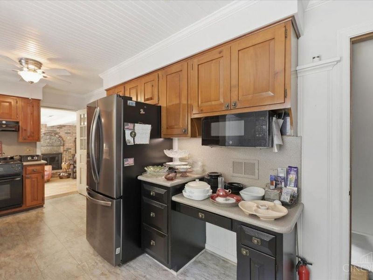
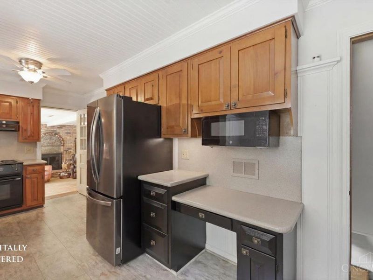
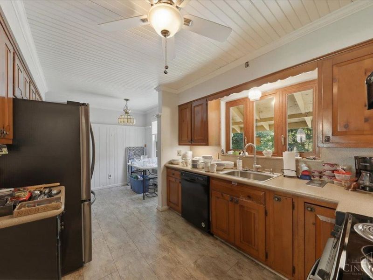

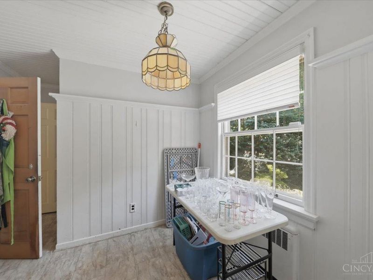
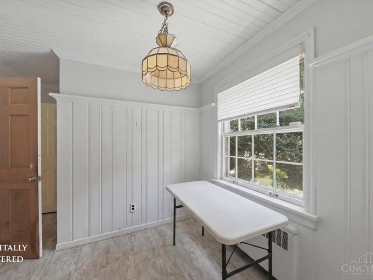
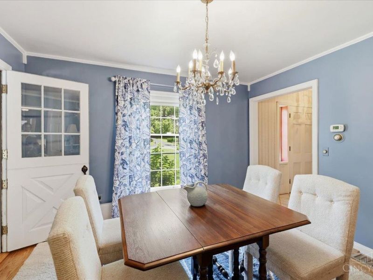
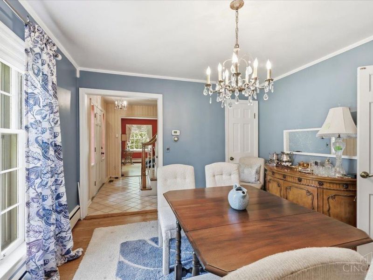
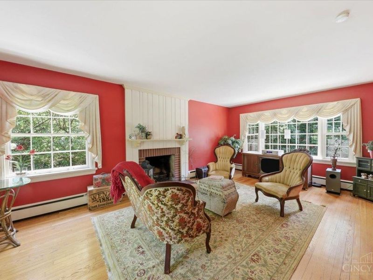
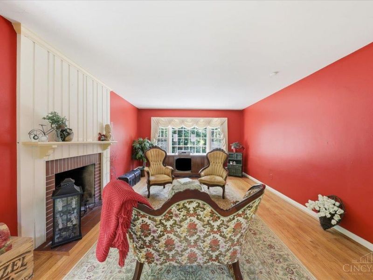
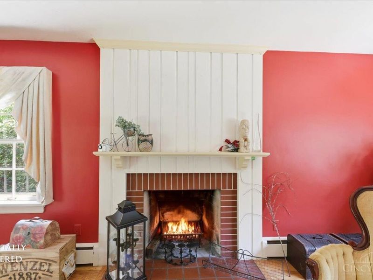
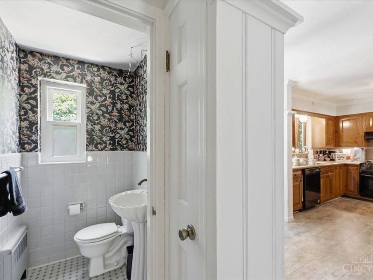
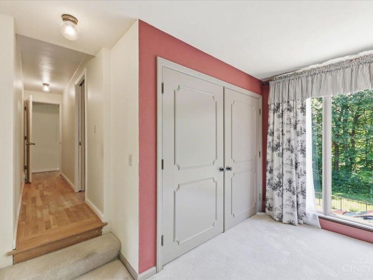
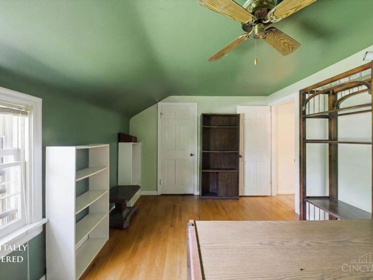
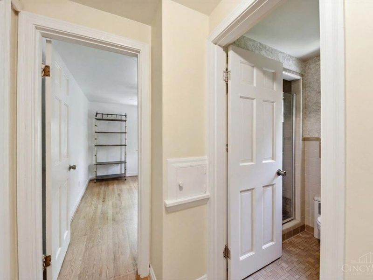
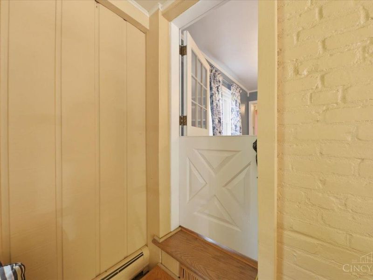
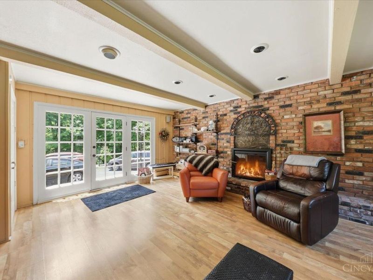
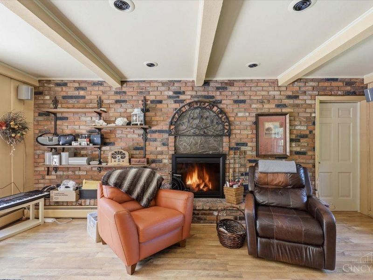
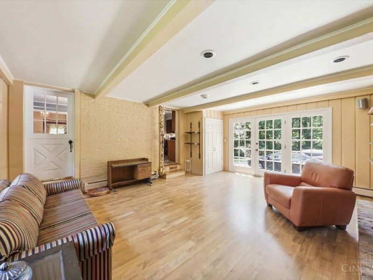
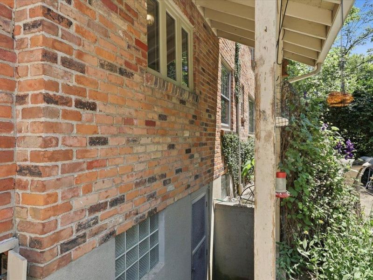
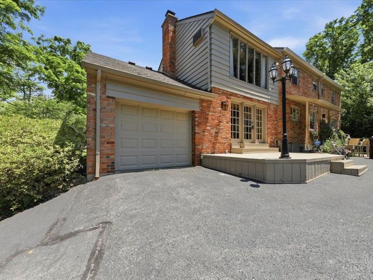
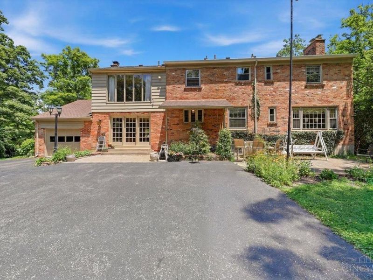
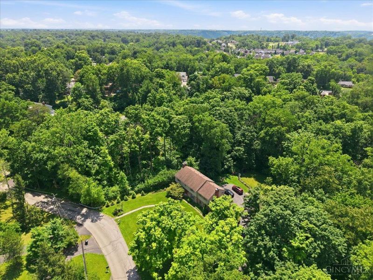
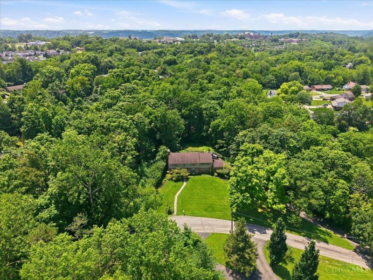
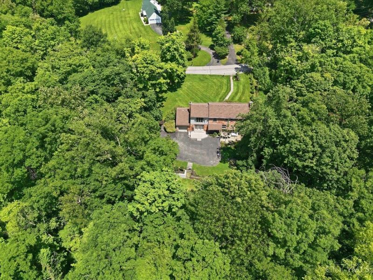
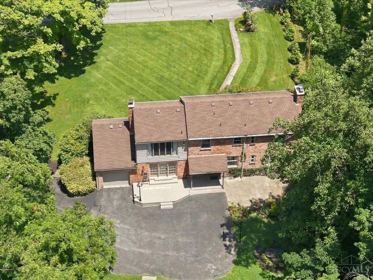
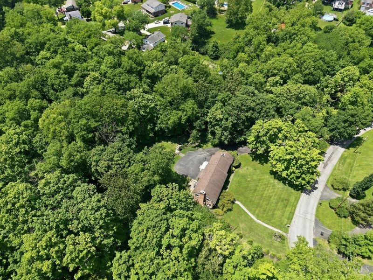
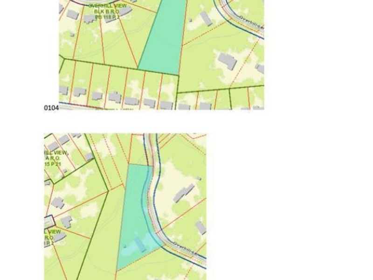
Nestled on nearly 3 private acres across two parcels, this 4-bedroom, 3.5-bath home offers a rare opportunity to own a wooded retreat filled with character and potential. Highlights include a sunken family room with exposed brick, two beautiful fireplaces, charming Dutch door, wood plank ceiling in the kitchen, spacious living areas, and room for everyone to spread out. Surrounded by mature trees and tucked away on a private drive among other beautiful homes, the setting feels like your own personal sanctuary. While ready for some cosmetic updates, the home's generous square footage, unique architectural details, and incredible lot create the perfect canvas to make it your own. A truly special property with endless possibilities.

525 Overhill Lane | MLS# 1884386

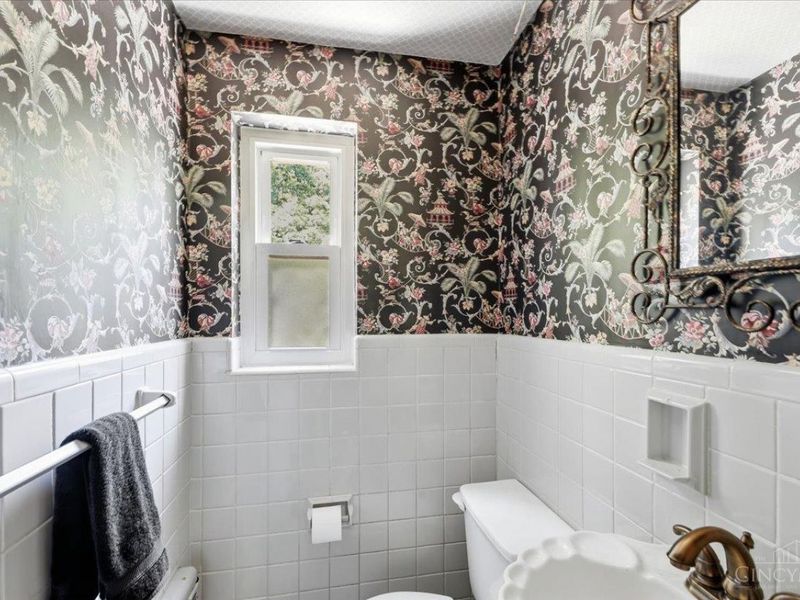
This single family home located at 525 Overhill Lane, Delhi Twp, OH 45238 is currently listed for sale with an asking price of $425,000. This property was built in 1952 and has 4 bedrooms and 3 full and 1 partial baths. Overhill Lane is located within the Oak Hills school district. Search Delhi Twp real estate on sscheffer.cutlerhomes.com today.

Property Features

Property Type: Residential - Single Family
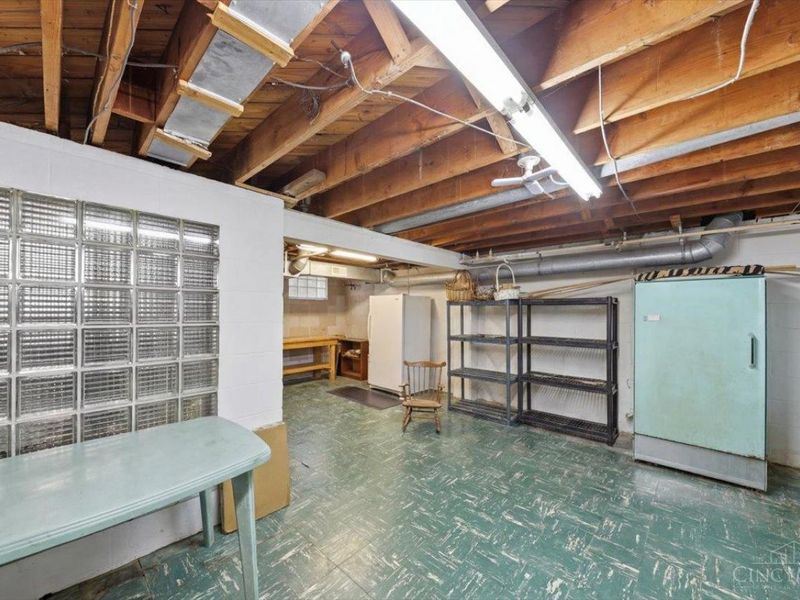
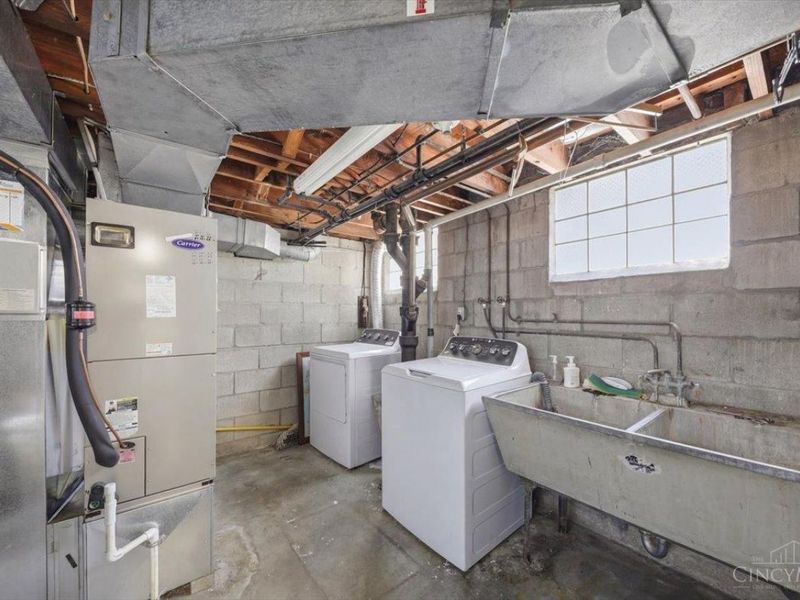
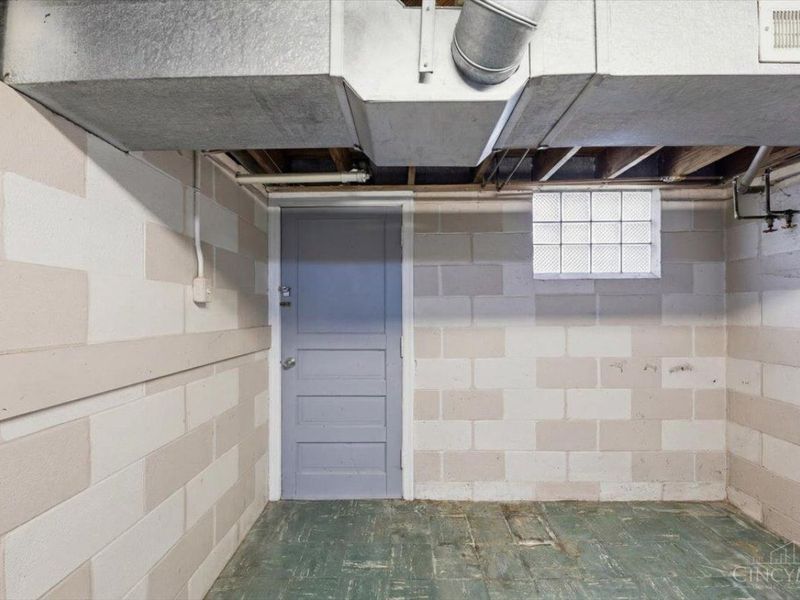
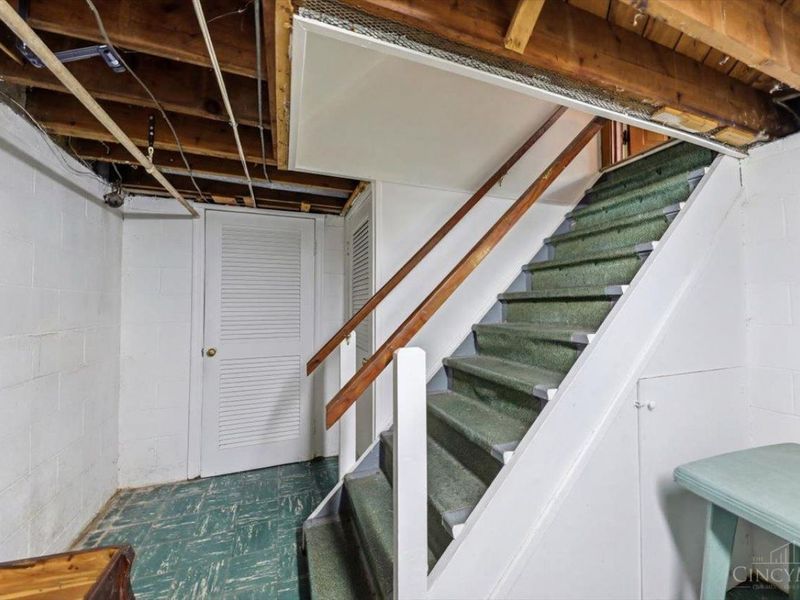
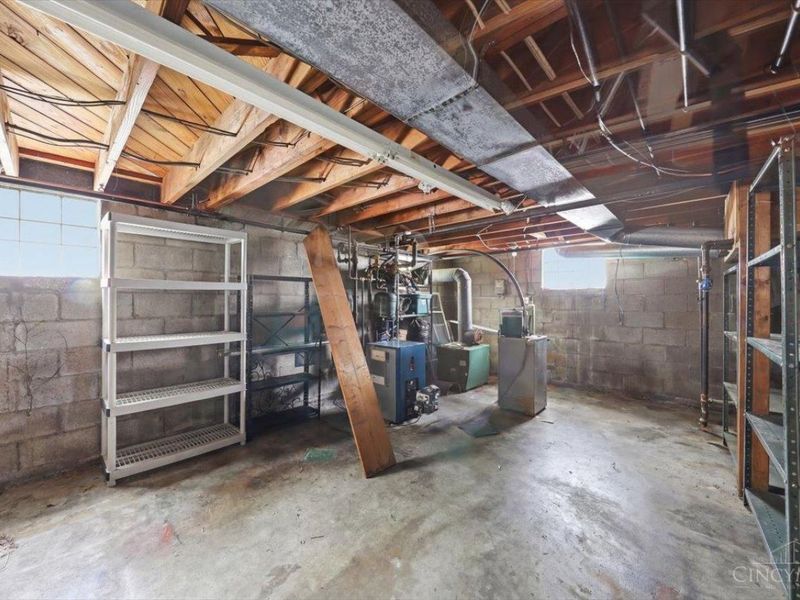
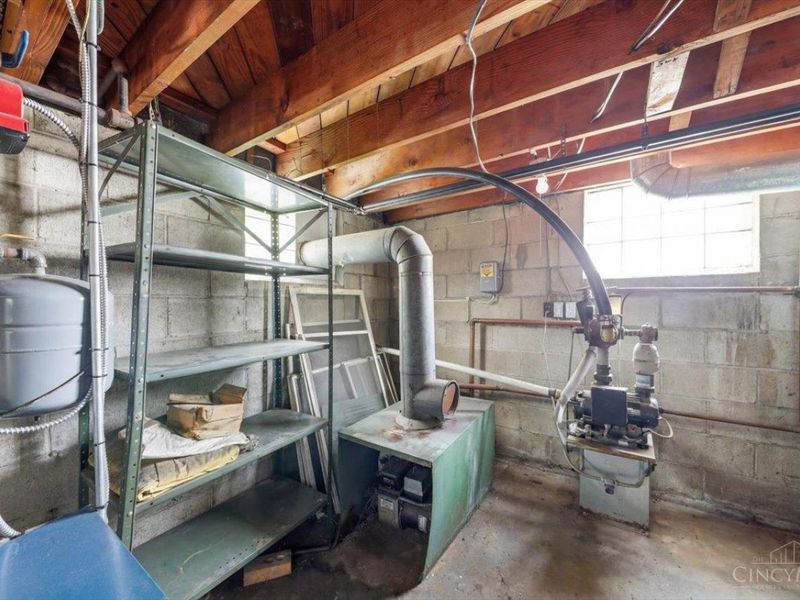
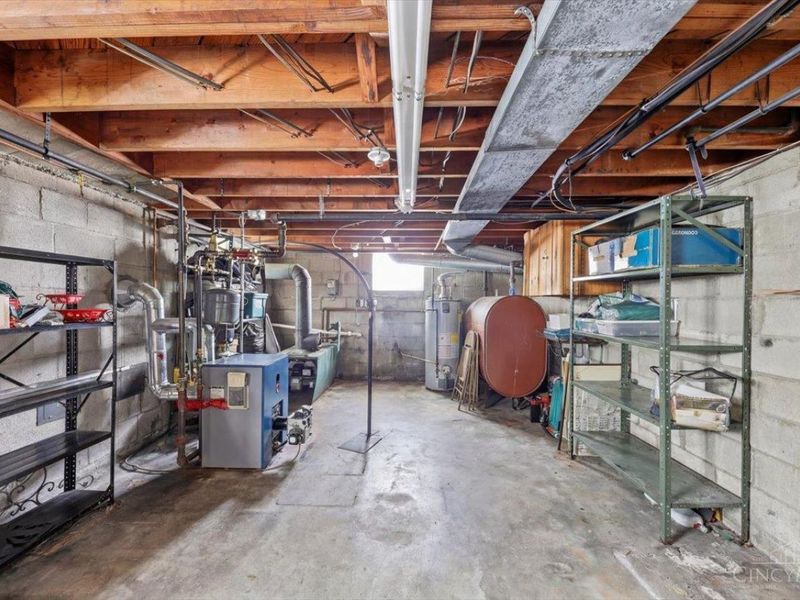
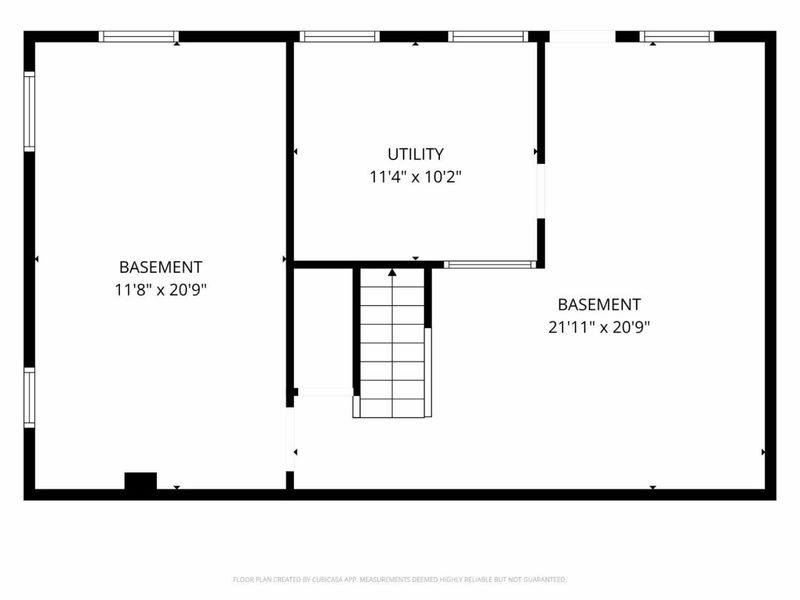
Basement: Full
Basement: Yes
Cooling: Attic fan, Central Air
Days on Market: 42
Fireplaces: 2
Garage: 1
Heating: Oil, Electric
Home Style: Traditional
Lot Size: 2.80 Acres
Roof Type: Shingle
Stories: 2.0
Taxes: $5,226
Year Built: 1952

Amenities

Natural Woodwork
Deck
Patio
Wooded Lot

Feature Descriptions

Access: Paved Road
Appliances: Dishwasher, Dryer, Oven/Range, Refrigerator, Washer
Basement Fatures: Concrete Floor, Unfinished
Exterior: Brick, Vinyl Siding
Family Room: Fireplace, Wood Floor
Fireplace Features: Brick, Gas, Wood
Foundation: Block
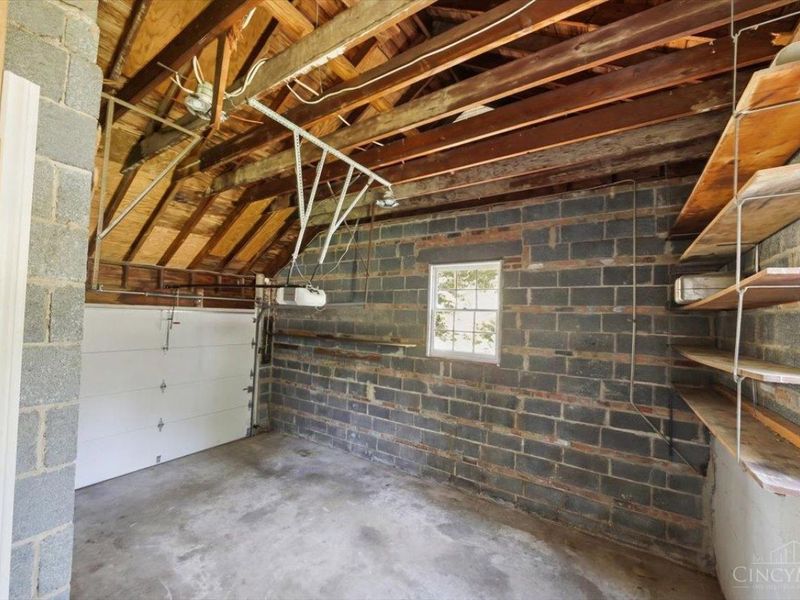
Garage/Carport: Built in, Rear
Gas: None
Kitchen: Eat-In, Wood Cabinets, Wood Floor
Mechanical Systems: Security System
Parcel #: 540-0070-0104-00
Parking: Driveway
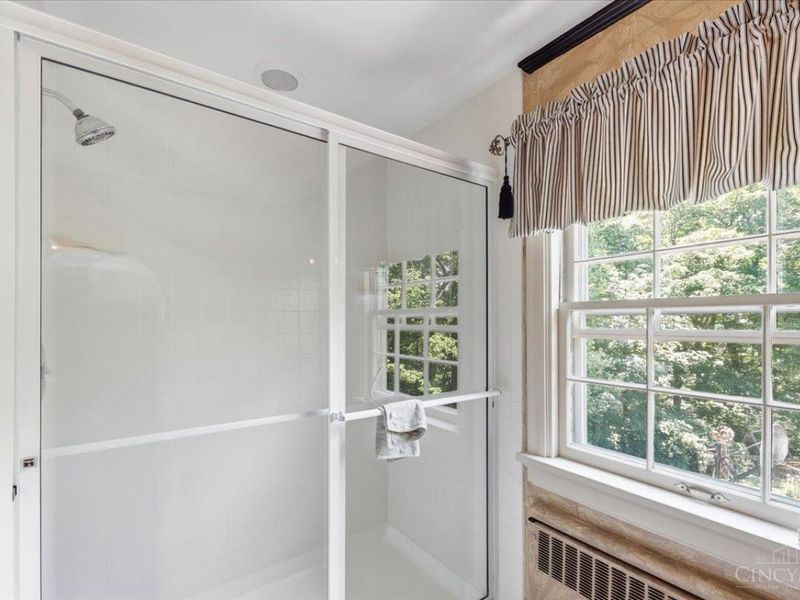
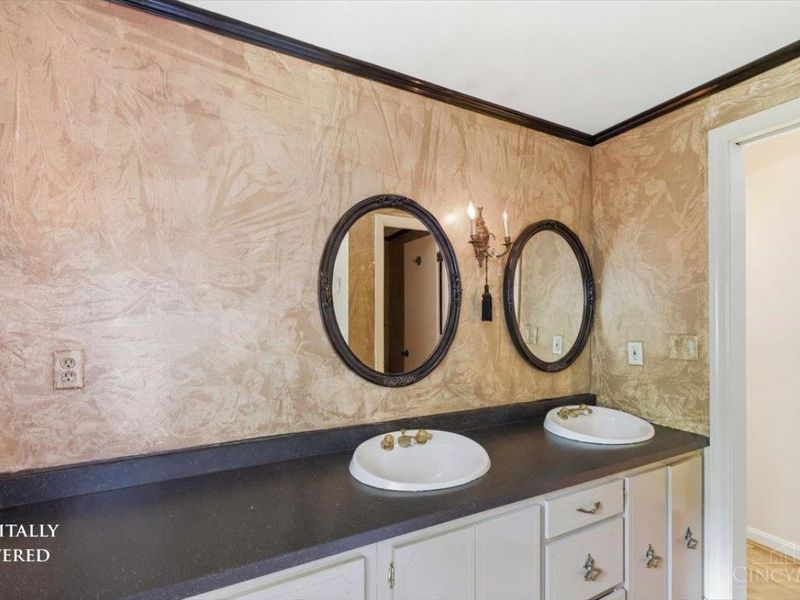
Primary Bathroom: Shower, Tile Floor, Double Vanity, Wood Floor
Primary Bedroom: Bath Adjoins, Wall-to-Wall Carpet
Rooms Total: 8
Security: yes
Sewer: Septic Tank
Special View Info: Woods
Tax Abatement: No
Water: Public
Water Heater: Electric
Window Features: Casement, Vinyl
Wooded: Yes

Room Sizes

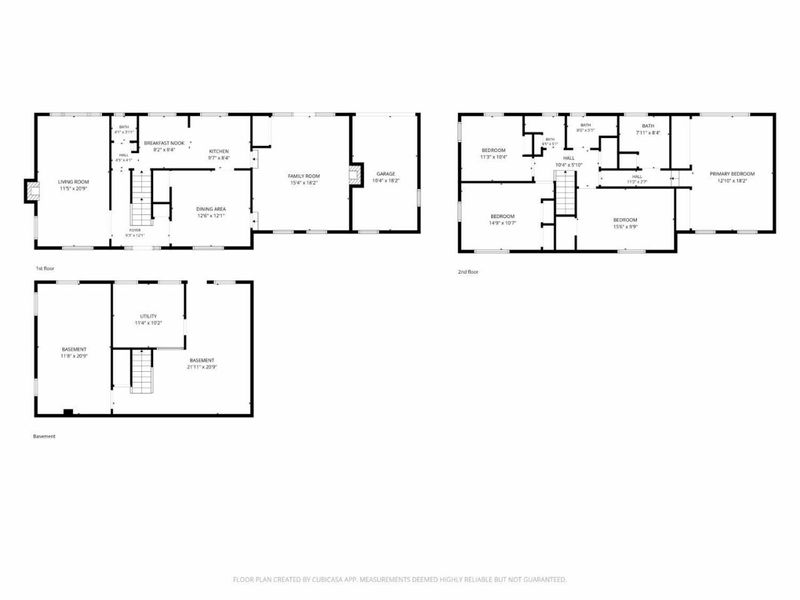
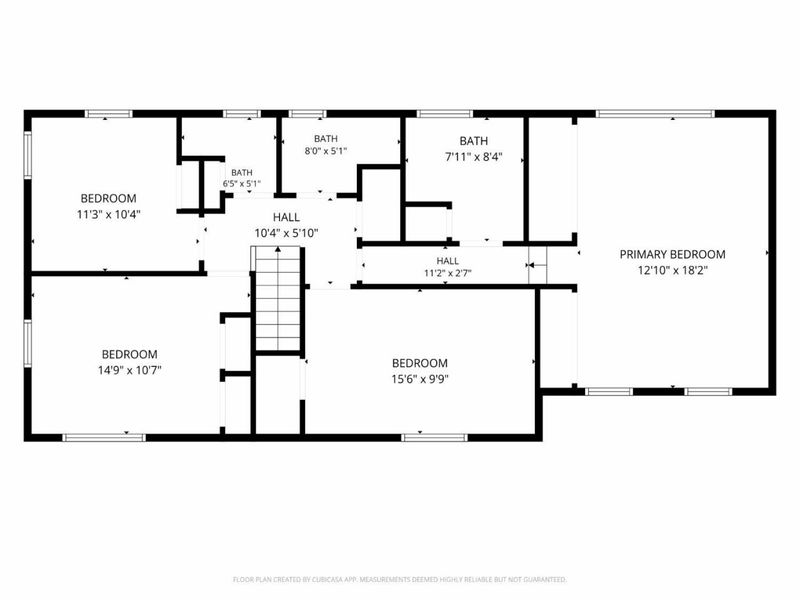
Primary Bedroom: 14 X 20 Level - 2
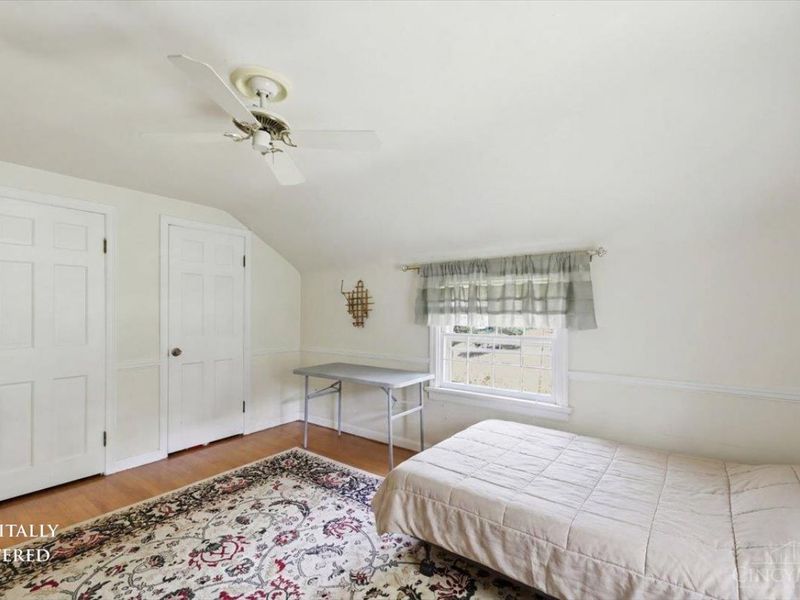
Bedroom 2: 10 X 15 Level - 2
Bedroom 3: 13 X 10 Level - 2
Bedroom 4: 12 X 14 Level - 2
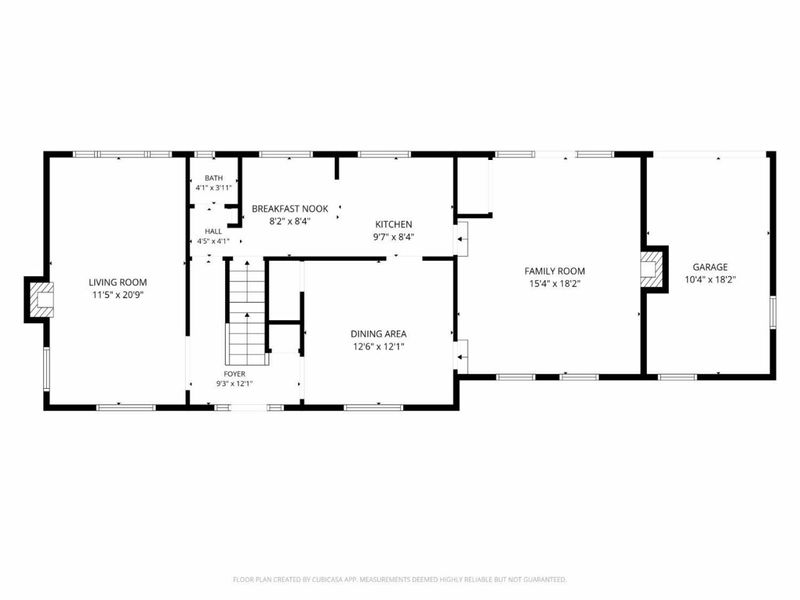
Dining Room: 12 X 11 Level - 1
Entry: 11 X 3 Level - 1
Family Room: 16 X 20 Level - 1
Living Room: 12 X 20 Level - 1

Local Schools

School District: Oak Hills

Estimate Your Payment

Estimated Payment

$ 2,736.52 per month $2,177.06 Principal & Interest $435.50 Property Tax $123.96 Homeowner's Insurance

Change Payment Information

%
years/fixed
yearly
yearly (est.)
(Payments are an estimate and may vary by lender)
Croos Country Mortgage

Login to My Homefinder

Forgot your password / First Login?

Login to My Homefinder