

Listed By
Agency Name: Keller Williams Realty Service
Agency Phone: 859-240-0727
Shown By
Agent Name: Scott Scheffer
Agent Phone: (330) 819-3409
Agency Title: Cutler Real Estate

TOUR THIS HOME
Choose a date and time to see 9088 Timberbrook Lane, Unit B, Florence, KY 41042.
I will get in touch with you shortly.

Property Description
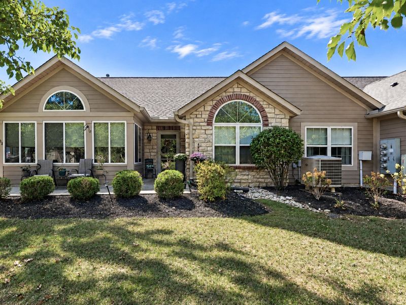
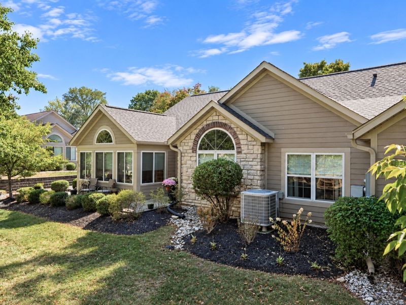
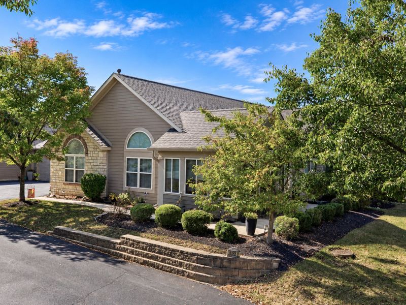
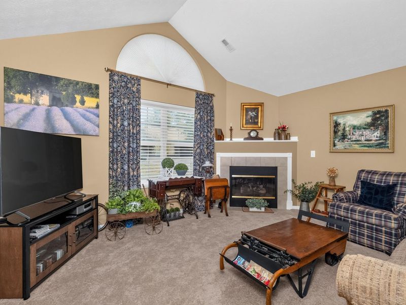
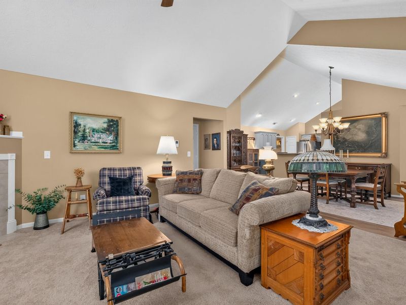
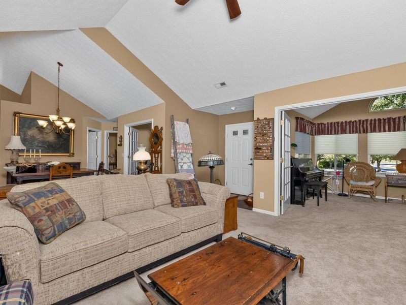
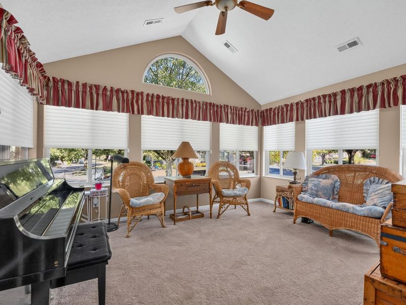
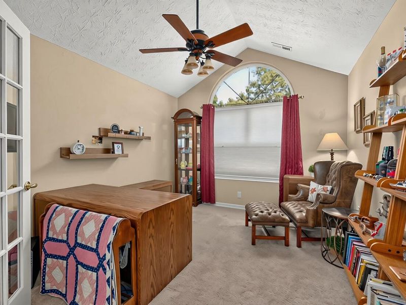
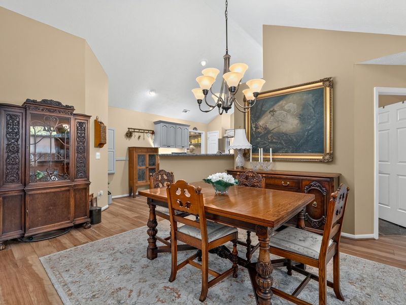
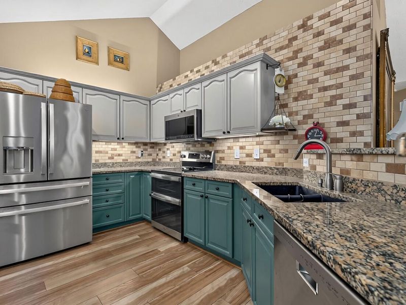
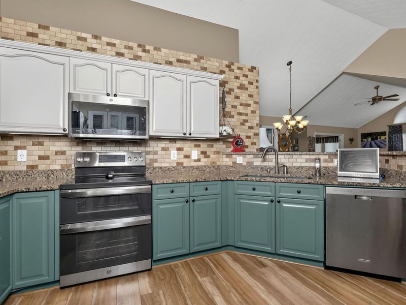
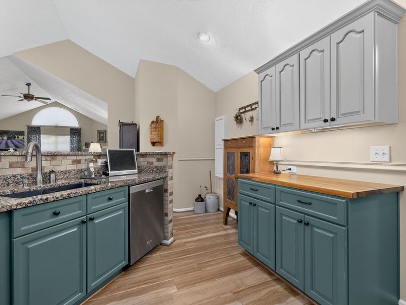
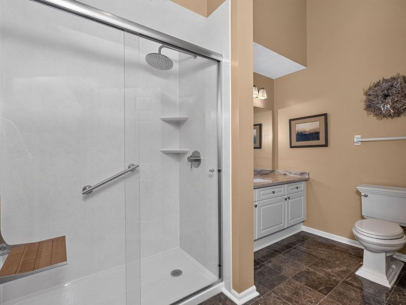
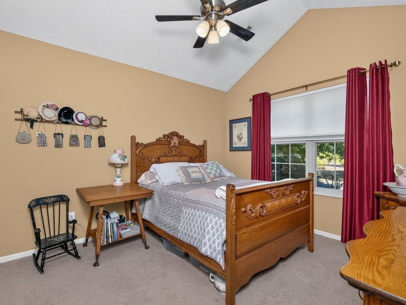
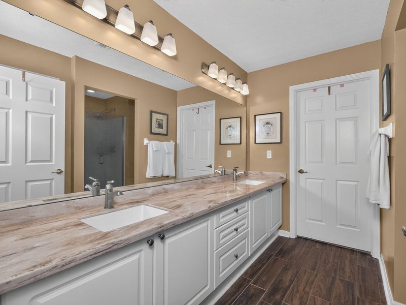
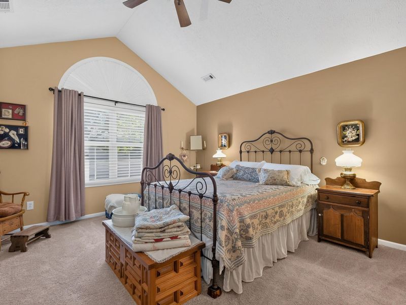
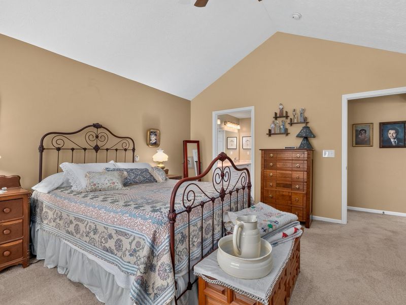
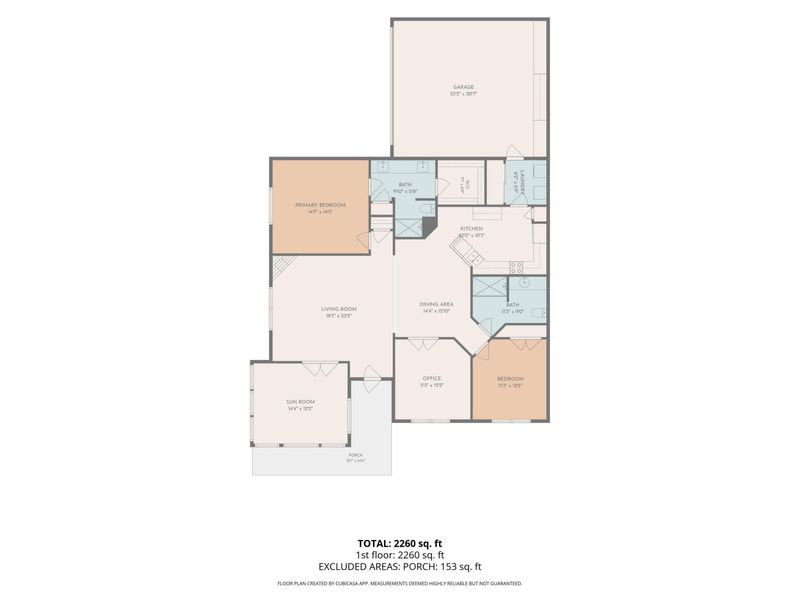
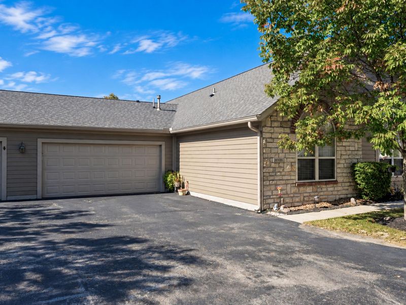
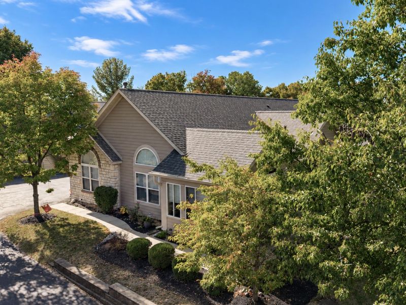
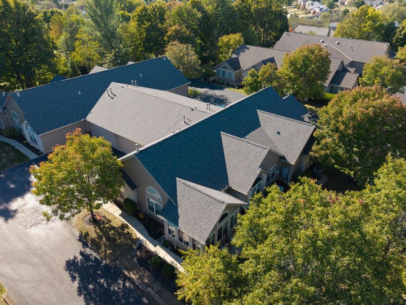
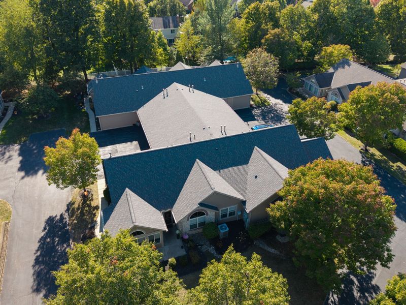
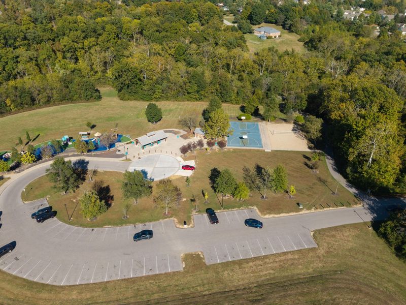
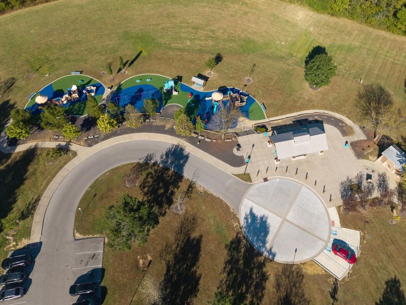
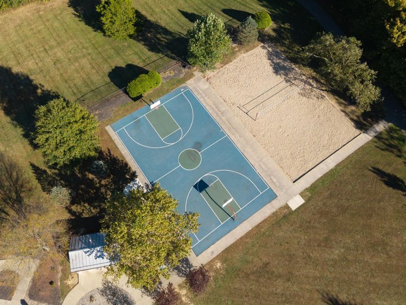
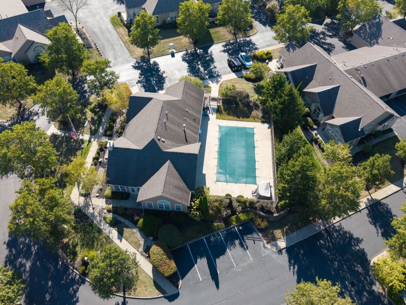
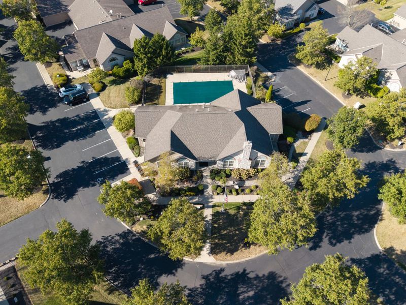
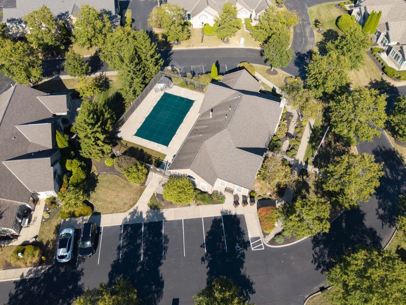
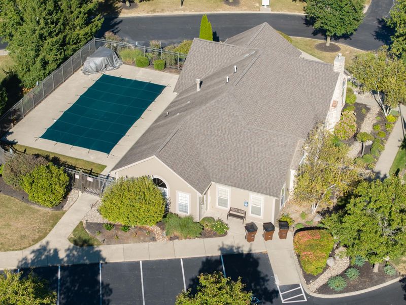
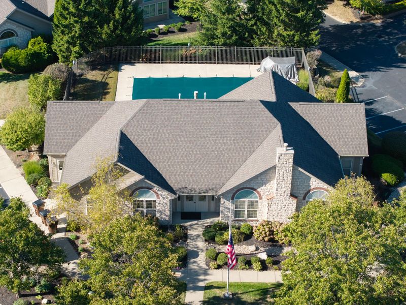
Welcome home to the Villas of Southfork, where youre not just buying a beautiful home - youre becoming part of a true community. This is the kind of neighborhood where neighbors know one another, look out for each other and genuinely do life together. From morning coffee and cards at the clubhouse to pool days, fitness activities, seasonal gatherings and community events, there are plenty of opportunities to connect or simply enjoy the peaceful, low-maintenance lifestyle at your own pace.This beautiful end-unit condo offers true no-step living with two bedrooms plus a private office that could easily serve as a third bedroom or flex space, two full bathrooms and a 2-car garage. Inside, cathedral ceilings make the living room feel bright and spacious, while the formal dining area provides the perfect spot for holidays and entertaining. The gorgeous kitchen features granite countertops, a beautiful backsplash, designer-inspired two-tone cabinetry, and the spacious sunroom may quickly become your favorite place in the house - perfect for morning coffee, reading or relaxing.The primary suite offers a private bath with double-bowl vanity and a generous walk-in closet. With everything conveniently located on one level, this home makes everyday living easy without sacrificing space or style.Enjoy the Villas of Southfork amenities including a community clubhouse, swimming pool and fitness room, plus a calendar of social activities and gatherings that make this neighborhood so special. South Fork Park is also nearby for even more outdoor recreation, PLUS the location keeps getting better - just minutes from the US-42 corridor, Union Promenade and the new Publix at Farmview Commons.Beautiful home. True no-step living. And maybe best of all - a community that really feels like one. Welcome home!
Property Features
Property Type: Residential - Condominium
Cooling: Central Air
Fireplaces: 1
Garage: 2 car attached
Heating: Natural Gas, Heat Pump, Forced Air
Home Style: Ranch
Lot Size: 0.05 Acres
Roof Type: Shingle
Stories: 1.0
Year Built: 2005
Feature Descriptions
Appliances: Stainless Steel Appliance(s), Electric Range, Dishwasher, Disposal, Microwave
Association Amenities: Landscaping, Pool, Clubhouse, Fitness Center, Management
Association Fee Includes: Association Fees, Maintenance Grounds, Sewer, Snow Removal, Trash, Water
Exterior: Brick, Stone, Wood Siding
Fireplace: Gas
Fireplace Y/N: Yes
Foundation: Slab
HOA: Yes
HOA Fee: 425/Monthly
HOA Fee 2: 125/Annually
Interior: Walk-In Closet(s), Storage, Pantry, Open Floorplan, Granite Counters, Entrance Foyer, Eat-in Kitchen, Double Vanity, Chandelier, Breakfast Bar, Built-in Features, Attic Storage, Cathedral Ceiling(s), Ceiling Fan(s), High Ceilings, Multi Panel Doors, Recessed Lighting, Vaulted Ceiling(s)
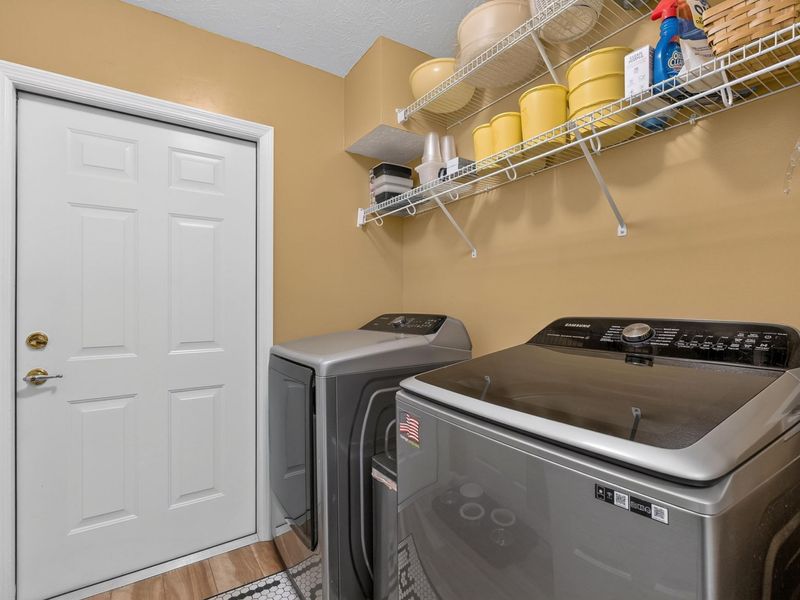
Laundry: Electric Dryer Hookup, Laundry Room, Main Level, Washer Hookup
Lot Dimensions: irregular
Parcel Number: 051.00-07-009.02
Parking: Attached, Driveway, Garage, Garage Door Opener, Off Street
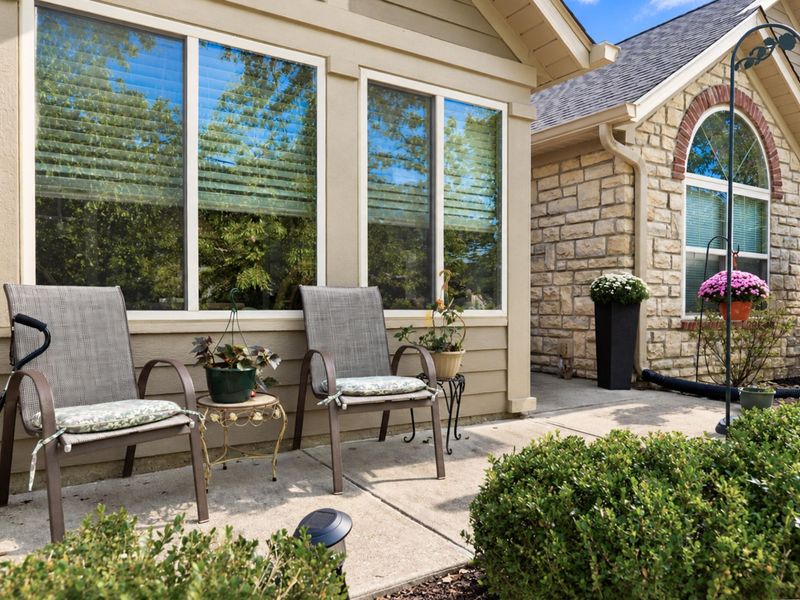
Patio/Porch: Patio, Porch
Property Attached: Yes
Property Condition: Existing Structure
Road Frontage: City Street
Road Surface: Paved
Rooms Total: 8
Sewer: Public Sewer
Sub Type: Condominium
Water: Public
Window: Insulated Windows, Double Hung, Slider Window(s)
Room Sizes
Living Room: 18 X 22 Level - First
Dining Room: 14 X 12 Level - First
Kitchen: 23 X 10 Level - First
Office: 11 X 12 Level - First
Solarium: 14 X 12 Level - First
Primary Bedroom: 14 X 14 Level - First
Bedroom 2: 11 X 12 Level - First
Laundry: 6 X 6 Level - First
Local Schools
High School: Cooper High School
Middle School: Ockerman Middle School
Elementary School: Erpenbeck Elementary
School District: Boone Co Public
Estimate Your Payment
Estimated Payment
$ 1,933.35 per month $1,837.54 Principal & Interest $0.00 Property Tax (data not provided by mls) $95.81 Homeowner's InsuranceChange Payment Information
Print This Listingx
Select a format below, new window will open and will prompt you to print.








9088 Timberbrook Lane, Unit B | MLS# 647119
This condo located at 9088 Timberbrook Lane, Unit B, Florence, KY 41042 is currently listed for sale with an asking price of $328,500. This property was built in 2005 and has 2 bedrooms and 2 full baths with 1661 sq. ft. Timberbrook Lane, Unit B is located within the Boone Co Public school district. Search Florence real estate on sscheffer.cutlerhomes.com today.